
Search results for "Dwelling" in Home Design Ideas
 Olson & Jones Construction, Inc

Transitional gray floor dining room photo in Portland with gray walls
 Stillwater Dwellings

Inspiration for a 1960s multicolored one-story mixed siding house exterior remodel in San Francisco with a shed roof
 Dwell by Cheryl Interiors

Example of a mid-sized transitional dark wood floor and brown floor living room design in Charlotte with gray walls and a standard fireplace
Find the right local pro for your project
 Light and Dwell Interiors
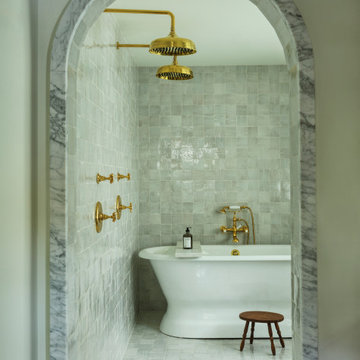
Example of a classic gray floor freestanding bathtub design with gray walls
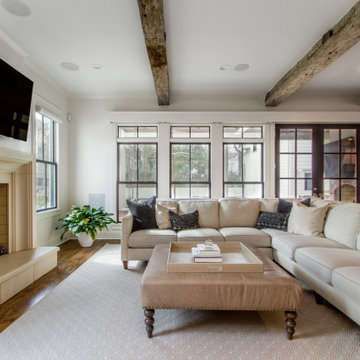
 Dwellings, Inc.
Living room - large transitional open concept medium tone wood floor and brown floor living room idea in Little Rock with white walls, a standard fireplace, a tile fireplace and a wall-mounted tv
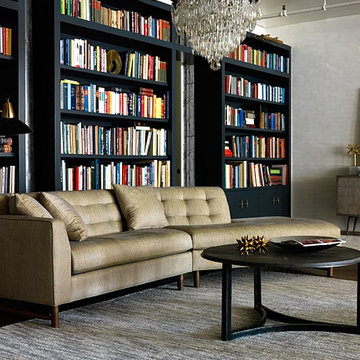

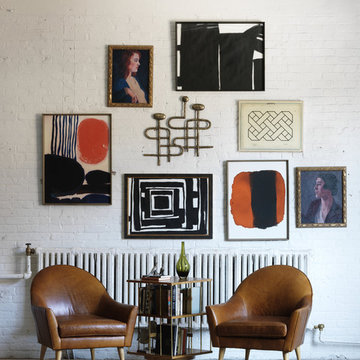
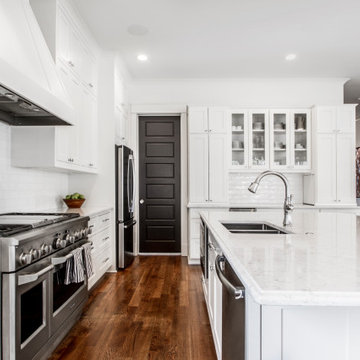 Dwellings, Inc.
Inspiration for a large transitional l-shaped medium tone wood floor and brown floor kitchen remodel in Little Rock with an undermount sink, shaker cabinets, white cabinets, white backsplash, ceramic backsplash, an island and white countertops

 Bunch Design
Located in Solano Canyon next to downtown Los Angeles, the two bedroom, one bath house (ADU) frames the natural surroundings and creates a cabin like space that is contemporary but also warm and intimate. The ceiling, made of clear douglas fir, emphasizes the linearity of the house and helps make the house feel bigger as well as cozy.
Photographed by: Micheal Locke
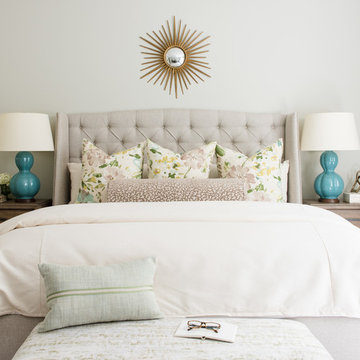 Dwell by Cheryl Interiors
Bedroom - mid-sized transitional master carpeted and gray floor bedroom idea in Charlotte with gray walls
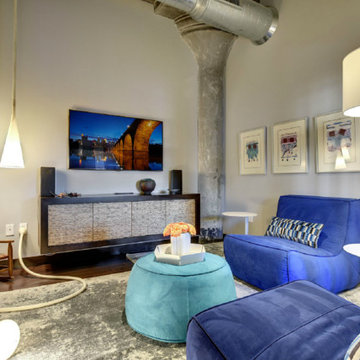
 Dwelling Designs
Family room - industrial family room idea in Minneapolis with white walls and a wall-mounted tv

 User
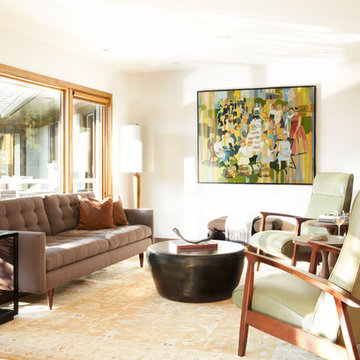
UserAn expansive window makes this modern sitting room an inviting space to sit, sip and take in the view while relaxing in a pair of recliners with walnut stained frames and olive leather. Opposite the recliners is a tufted back sofa upholstered in chocolate linen and accented with copper suede pillows. Standing beside the sofa is a wood floor lamp with ivory shade. A bronze metal cocktail table is paired with a metal side table whose glass shelves host an assortment of bronze and gold accessories. Contemporary artwork in shades of green, aqua and orange play off the amber tones of the Persian rug covering the oak floor. The ivory walls and ceiling are accented by honey stained alder trim.

 Fidelity General Contractors Inc.

What is an ADU: Accessory Dwelling Units:
An accessory dwelling unit, usually just called an ADU, is a secondary housing unit on a single-family residential lot. The term “accessory dwelling unit” is a institutional-sounding name, but it’s the most commonly-used term across the country to describe this type of housing. While the full name is a mouthful, the shorthand “ADU” is better.
ADUs vary in their physical form quite a bit, as there are detached ADU, attached ADU, second story ADU (above garage or work shop), addition ADU, internal ADU.
IMPORTANT:
There’s simply too few permitted ADUs to make a real difference in the housing stock. But, even if they aren’t going to solve all a city’s problems, they may help homeowners solve some of their problems. The most common motivation for ADU development is rental income potential, followed by the prospect of flexible living space for multigenerational households.
We at FIDELITY GENERAL CONTRACTORS, providing a single point of contact to homeowners interested in this product, from conceptual stage including plans, city legwork, project managing of the construction stage including assistance with material purchase and other coordination, all the way to completion.
(this project showcases a detached ADU, 400 SQ.)

21