Search results for "Dwelling" in Home Design Ideas
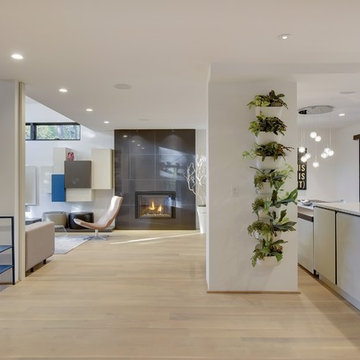
Our client’s goal was to create a small, high-performance, healthy home for herself and her teenage son while providing a place for her father to age in place. An attached private accessory dwelling provides a space for him as well as flexibility in the future. The new home was designed to minimize its footprint on site, made smaller than the original 1930’s house.
Embracing adaptability and efficiency, the residence includes two dwellings: a one-bedroom 795 square-foot accessory dwelling at the lower grade and a two-story 1330 square-foot primary dwelling located above. Involved in all aspects of project execution, our client oversaw the process by living in a used trailer parked in the backyard throughout the project’s construction. Family-Share focused on maximizing the footprint’s performance, access to natural light and the health of the occupants. Sustainable features include high-performance glazing, solar preheat for domestic and hot water in-floor heating and reclaimed fir car decking rainscreen siding.

A spacious, light-filled bedroom with blue accents opens on to a small terrace.
Michael Moran Otto
Mid-sized trendy master light wood floor bedroom photo in New York with white walls and no fireplace
Find the right local pro for your project
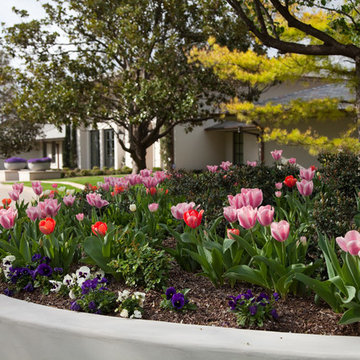
Times have changed and this home needed a great room for everyone to interact with each other. Walls were removed to open up a bright spacious kitchen, living and dining area that the whole family enjoys.

By Dwell Candy Designer Stephanie
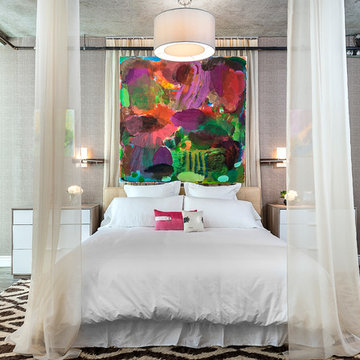
Bedroom - contemporary carpeted bedroom idea in San Francisco with beige walls

By Dwell Candy Designer Andrew Gath
Example of a trendy dark wood floor great room design in Austin with white walls

Cam Richards Photography
Mid-sized eclectic living room photo in Charlotte with beige walls

Riley Jamison
Living room - mid-sized industrial formal medium tone wood floor living room idea in Los Angeles with gray walls, no fireplace and no tv

Photo by Mike Buck
Mountain style formal and open concept light wood floor living room photo in Grand Rapids

By Dwell Candy Designer Stephanie
Kitchen - contemporary galley dark wood floor kitchen idea in San Francisco with flat-panel cabinets, dark wood cabinets and an island

black and white backsplash, modern counter stools, black and white pendant lights,
Transitional l-shaped beige floor kitchen photo in Other with shaker cabinets, black cabinets, stainless steel appliances, an island and white countertops

mario piexoto photography
Example of a mid-sized classic medium tone wood floor and brown floor kitchen design in Los Angeles with recessed-panel cabinets, white cabinets, quartzite countertops, mosaic tile backsplash, stainless steel appliances, an island and multicolored backsplash

Example of a classic medium tone wood floor entryway design in Charleston with pink walls and a white front door

By Dwell Candy Designer Andrew Gath
Example of a trendy 3/4 multicolored tile corner shower design in Austin with an undermount sink, flat-panel cabinets, white cabinets and gray walls

Michael Sylvester
Trendy patio photo in Los Angeles with a fire pit

Bob Greenspan
Example of a trendy light wood floor kitchen design in Kansas City with an undermount sink, flat-panel cabinets, medium tone wood cabinets, blue backsplash, stainless steel appliances and an island

Blues
Inspiration for a transitional front porch remodel in Little Rock with a roof extension

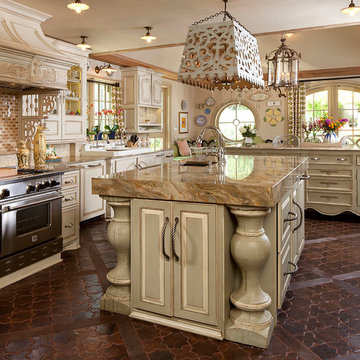
Large tuscan l-shaped medium tone wood floor and brown floor open concept kitchen photo in Chicago with raised-panel cabinets, light wood cabinets, multicolored backsplash, paneled appliances, two islands, a farmhouse sink, marble countertops and porcelain backsplash
8