Search results for "Dwelling" in Home Design Ideas
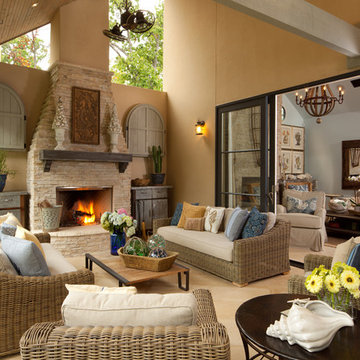
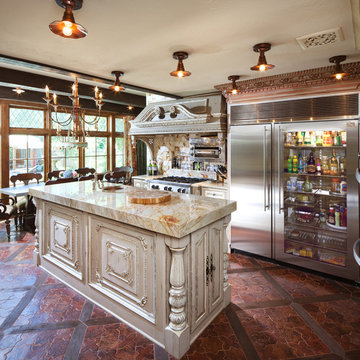
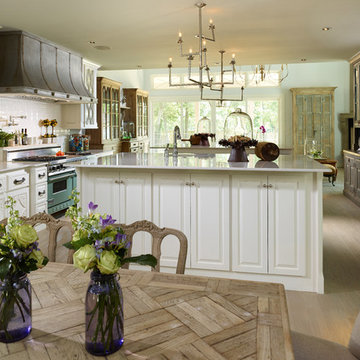
Eat-in kitchen - mediterranean l-shaped eat-in kitchen idea in Oklahoma City with a farmhouse sink, raised-panel cabinets, beige cabinets, stainless steel appliances and two islands

This kitchen with walk-in pantry is family friendly. Tiled easy maintenance floors and lots of counter space for prepping large dinners.
Kitchen - large transitional l-shaped porcelain tile and gray floor kitchen idea in Los Angeles with a farmhouse sink, recessed-panel cabinets, white cabinets, solid surface countertops, mosaic tile backsplash, stainless steel appliances, an island, beige countertops and gray backsplash
Find the right local pro for your project
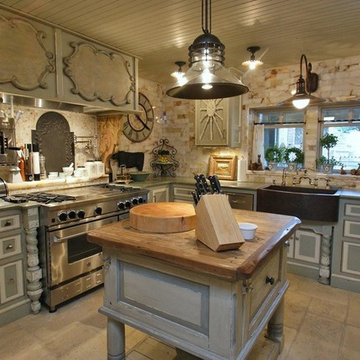
Transitional light wood floor and beige floor living room library photo in Cedar Rapids with white walls

Inspiration for a mid-sized transitional galley kitchen remodel in Charlotte with an undermount sink, shaker cabinets, beige cabinets, white backsplash, stainless steel appliances, an island and white countertops

Basement Kitchenette

Trendy l-shaped medium tone wood floor and brown floor kitchen photo in Minneapolis with an undermount sink, flat-panel cabinets, gray cabinets, gray backsplash, black appliances, an island and white countertops

Example of a mountain style formal living room design in Oklahoma City with beige walls, a standard fireplace and no tv

Mid-sized beach style u-shaped medium tone wood floor and brown floor eat-in kitchen photo in Other with an undermount sink, shaker cabinets, white cabinets, white backsplash, subway tile backsplash, stainless steel appliances, a peninsula, white countertops and quartzite countertops

Example of a mid-sized mountain style u-shaped dark wood floor open concept kitchen design in Other with shaker cabinets, gray cabinets, gray backsplash, matchstick tile backsplash and an island

Inspiration for a coastal gender-neutral gray floor kids' room remodel in Philadelphia with white walls

Photo by Brennan Smith
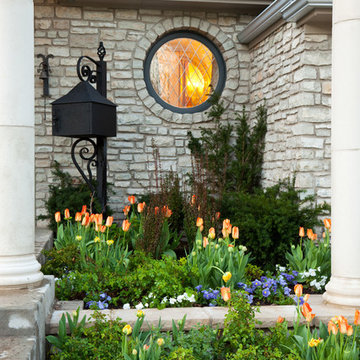
Example of a classic single front door design in Nashville with a medium wood front door

Times have changed and this home needed a great room for everyone to interact with each other. Walls were removed to open up a bright spacious kitchen, living and dining area that the whole family enjoys.

Family room - contemporary white floor family room idea in Austin with white walls and a tv stand

A Dallas couple enlisted our dynamic duo Josh Delafuente and Elizabeth Lewis to create a colorful home inspired by their Indian heritage and passion for entertaining….and it’s dazzling!
Read the full story here: http://cantoni.com/interior-design-services/projects/a-dazzling-dallas-dwelling/
Photos by Terri Glanger

Example of a trendy master carpeted and white floor bedroom design in Minneapolis with white walls and a standard fireplace
7