
Search results for "Dynamic actual" in Home Design Ideas
 Strand Design
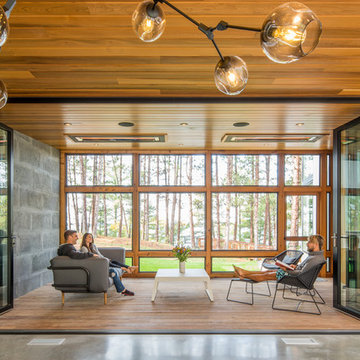
This is an example of a contemporary porch design in Minneapolis with a roof extension.
 Dynamic Garage Door
Getting your homeowner's association board to approve your new custom garage doors can seem daunting. Dynamic Garage Door as a custom design and manufacturing firm has come across this situation quite frequently with a phenomenal success approval rate!
In order to get approval for your custom garage door approval there are a few basic points you must understand. First off, your HOA is committed to preserving the neighborhood's curb appeal integrity by focusing on the impact your new custom garage doors might have on your house and the houses of your neighbors. It is important to understand that your curb appeal decisions will impact your home and neighborhood alike. Too many companies offer semi-custom wood doors without the true understanding of the client's need and the essence of their home's architectural style. The garage door design you choose needs to comply with neighborhood regulations while complement your home's architecture. At Dynamic Garage Door, our designers are well-rounded in the garage door industry and so we can suggest or develop designs that will reinforce the natural appearance of your home's style. If you can prove to your HOA that you've done your homework and that the garage door design you chose will complement not only your home but the neighborhood you'll be surprised when your proposal is marked with the approval stamp!

This garage door is actually a single double-car door not two as it appears. The reason is that this garage used to have two separate doors with a post in the middle. The post in the middle made it difficult to use the garage on a daily basis so the post was removed to facilitate the use of the garage. The HOA wasn't too happy about the removal of the post as it was an essential part of the arches located right above the garage doors. You can clearly see how that would have been disruptive if the homeowner went with a regular wood door and not one custom designed and manufactured by Dynamic Garage Door.
This garage door was specifically designed to address the HOA's concern about the center post removal and the effect it would have on the curb appeal of the home with the incomplete double arch look. So we addressed this by crafting the door with a false center post in the middle that was textured and painted the same color of the house to give off that illusion that the post is still there. Overall, it gives the home a complete finished appearance with two independent-looking doors and original post. The homeowner got the entire width of the opening to use at the push of a button so having a larger car won't be a problem anymore. The neighbors are all happy and no one seems to notice the center post is actually fake!
Got an interesting garage door project you want our designers to review and price out for you? Give us a call at (855) 343-DOOR

Find the right local pro for your project
 Dynamic Garage Door
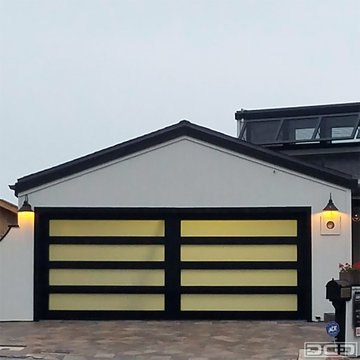
Orange County, CA - So you've just redone your landscape but there's something terribly wrong with your home's curb appeal. What? You might ask,is the problem? Actually, you might have overseen your garage door! Upgrading your luster-lack garage door can do wonders to your landscaping project. Your garage door plays an enormous role on what the overall outcome of your landscaping remodel will look like in the end. Our descerningly designed fullview glass garage doors can do just the trick. Not only will your landscaping look great but the entire curb appeal of your home will get a radical face-lift you didn't think possible for the entry level investment budget. We are the only garage door company in Orange County specializing in true custom-designed full-view glass garage doors which means you can get an glass pane size, frame color and/or configuration. Many custom home builders, homeowners, designers and contractors have commissioned Dynamic Garage Door to create amazing glass overhead doors that are uniquely designed for each home project. As a result, no other home in your area will have a cookie cutter version of your door and/or personal taste. Let one of our garage door designers create an outstanding glass garage door that will give your home the distinction it deserves. Talk to one of our designers by calling (855) 343-DOOR
 Architectural Photographer Ron Rosenzweig
Ron Rosenzweig
www.rons-prophoto.com

Inspiration for a contemporary garage remodel in Miami
Inspiration for a contemporary garage remodel in Miami
 Dynamic Garage Door
Dynamic Garage Door specializes in Tuscan Architectural beautification in the Newport Beach, CA through our custom designed and hand made architectural shutters, garden gates and garage doors. This Newport-Mesa Tuscan home was exquisitely decorated with a combination of custom gates, decorative shutters and balcony barn door style shutters all handcrafted out of authentic, century-old reclaimed barn wood specifically harvested for this custom project.
Beginning with the balcony shutters which actually slide from side to side like a real barn door we worked a charming rustic shutter design that would typically be seen in the Tuscan Riviera. We opted for sliding shutters as the balcony spacing limited the swing action of even bi-folding shutters. Incorporating real barn door hardware railing and crowing it behind the faux reclaimed wood beam made an excellent statement while adding functional shutters that can be shut close for comfort during the summer morning when the sun beats down into the master suite. The four shutter leafs are decorated with real hand forged dummy straps that were hammered and crafted by hand to achieve that gorgeous rustic charm typical of Tuscan architecture. The reclaimed barn wood from a century-old barn gives off a timeless appearance that increase in characters as the years go by. Because rustic barn wood has already aged beautifully over hundreds of years, the next century will only increase its authentically gorgeous appearance. The culmination of this project has been a meticulous collaborative input of our in-house head designer and the clients themselves. Although the completion of this project is lengthy and intricate, the results speak volumes and the wait simply justifies the outcome.
The rest of thew windows on this Tuscan home have been accessorized with rustic barn wood as well and accentuated with our custom designed and handmade dummy iron hinge straps. Our dummy hardware is so authentically done in the same tradition used for hundreds of years in Europe to create shutter hardware that looks authentic and functional although it is only decorative. The details of our custom shutters is evident in the slightest of details including the bolts used to hold the shutter straps in place. Each of the shutter also has a decorative ring pull with a hand-hammered back plate which enhances the appearance of true functional shutters and defining that authentic Tuscan look.
The beauty of this Tuscan home is visible throughout the entire property including the garden gates, garage doors and entry door. Again, for the garden gates, we went with rustic barn wood carefully crafted to preserve the original surface that has aged over hundreds of years but building the gates on galvanized steel frames that will ensure structural durability for the next few hundred years. The gates are highly secure, sound and can definitely hold back a crowd with authentic rustic charm. Don't be fooled with the simple-looking gate design. It is quite intricate with its 45 degree angle cuts around the perimeter of the trim which deviates water away from crevices that would otherwise make the gates vulnerable to the accumulation of moisture from the elements, sprinkler system or simply air humidity since the home is located near the ocean. Each one of the garden gates is equipped with European style mortise lock mechanisms and roller catches. Dynamic Garage Door gates are not your typical garden gates, they are truly made with quality and durability in mind as well as aesthetic attention to detail. Everything, from the hardware used, the core steel frame and overlay material used is hand selected and approved individually for maximum beauty and timeless appreciation.
At Dynamic Garage Door, we specialize in multiple facet projects that include garden gates, driveway gates as well as barn doors and shutters. It is very important because these are the accessories that can make or break the beauty and continuity of your home's architectural style and authenticity.
Increase your curb appeal and home value with Dynamic Garage Door's gates, shutters and automatic custom garage doors. Our in-house designers would love to speak with you today!
Design Consultation Center: (855) 343-3667
 Aquatica Plumbing Group
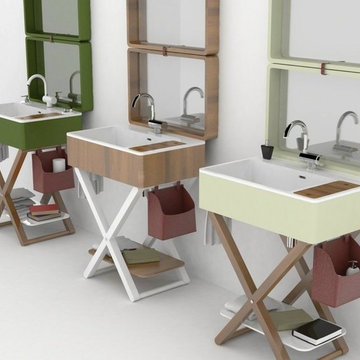
The MyBag is the hottest, trendiest and most charismatic bathroom washbasin you could ever own!
This insanely unique, super functional and adorably stylish bathroom washbasin, is an artist and travelers dream come true! Show off your artistic and wanderlust side with this dynamic washbasin in your bathroom. The Aquatica MyBag Full Composition Washbasin Set will take your bathroom on an 'adventure' though complex, bold and absolutely innovative design, where you'll not only experience a washbasin that's amazingly efficient to use but, also create a focal point for your bathroom's unique look!
This wanderlust inspired washbasin is composed of a ceramic inner washbasin piece which sits inside of a basin suitcase, which also includes a mirror set on the inner part of the suitcase, plus, this suitcase can actually close.
 KraftMaid

Pairing this simple door style with the Aged Technique creates a clean look, with texture for interest. Focusing on the “feel” of the materials, this kitchen pulls together a smooth countertop, V-groove ceiling, patterned wall tile and a wooden floor with variations to create a classic-yet-dynamic sensibility.
 Chelsea Evans Design

A updated farmhouse look done with gray lower cabinets and white uppers. Capture.Create Photography
Mid-sized country galley medium tone wood floor eat-in kitchen photo in San Francisco with an undermount sink, beaded inset cabinets, gray cabinets, marble countertops, gray backsplash, stone tile backsplash, stainless steel appliances and an island
Mid-sized country galley medium tone wood floor eat-in kitchen photo in San Francisco with an undermount sink, beaded inset cabinets, gray cabinets, marble countertops, gray backsplash, stone tile backsplash, stainless steel appliances and an island
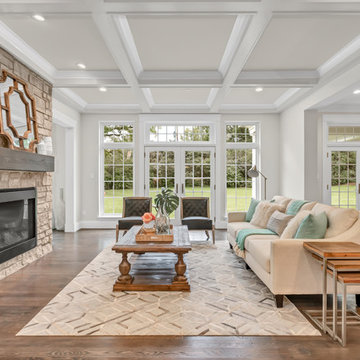
 Kemp Signature Homes
Living room - transitional open concept dark wood floor and brown floor living room idea in St Louis with gray walls, a standard fireplace, a stone fireplace and no tv
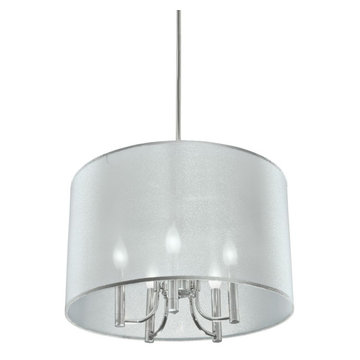
 Focal Point Hardware
This Ilex lighting Product Features:
Finish: Architectural Bronze
Shade: Silver Organza
Shade Size: 12" H x 20" W
Mounting Standard: Tubing (TU)
Lamping Standard: (5) 60W max candelabra E12
Height: 26"
Width: 20"
Image is for sample purpose only. Please refer to the model and description for actual finish
Rich materials and modern detail come together to create the elegant Petite Ghost Chandelier. This beautifully crafted American – made chandelier is a part of the dynamic Ghost Series offering multiple diameter choices and a 1 and 2 light ADA sconce.

 Paradise Tiny Homes LLC
Three bubble windows give light and unique detail to the staircase. These windows are marketed as "dog windows" to install in your fence so that your pup pop their head in to see around the way.
The centerpiece and focal point to this tiny home living room is the grand circular-shaped window which is actually two half-moon windows jointed together where the mango woof bartop is placed. This acts as a work and dining space. Hanging plants elevate the eye and draw it upward to the high ceilings. Colors are kept clean and bright to expand the space. The loveseat folds out into a sleeper and the ottoman/bench lifts to offer more storage. The round rug mirrors the window adding consistency. This tropical modern coastal Tiny Home is built on a trailer and is 8x24x14 feet. The blue exterior paint color is called cabana blue. The large circular window is quite the statement focal point for this how adding a ton of curb appeal. The round window is actually two round half-moon windows stuck together to form a circle. There is an indoor bar between the two windows to make the space more interactive and useful- important in a tiny home. There is also another interactive pass-through bar window on the deck leading to the kitchen making it essentially a wet bar. This window is mirrored with a second on the other side of the kitchen and the are actually repurposed french doors turned sideways. Even the front door is glass allowing for the maximum amount of light to brighten up this tiny home and make it feel spacious and open. This tiny home features a unique architectural design with curved ceiling beams and roofing, high vaulted ceilings, a tiled in shower with a skylight that points out over the tongue of the trailer saving space in the bathroom, and of course, the large bump-out circle window and awning window that provides dining spaces.
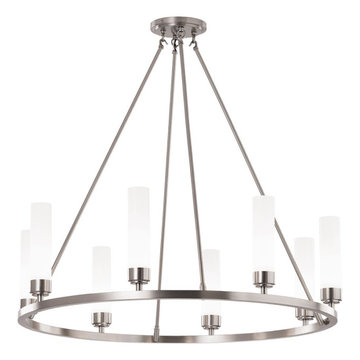 Focal Point Hardware
This Ilex lighting Product Features:
Finish: Architectural Bronze
Glass: Matte Opal Glass
Glass Size: 9.25" H x 2" W
Lamping Standard: (8) 60W max medium base E26
Height: 30"
Width: 31.25"
Image is for sample purpose only. Please refer to the model and description for actual finish
Geometric shapes are strategically contrasted against one another to form a dynamic round lighting fixture perfect for any interior as part of the Poehlmann Series. For a twist on this beautifully crafted lighting fixture, the Poehlmann Star Pendant, Poehlmann Rectangle Pendant and Poehlmann H Pendant are also available.
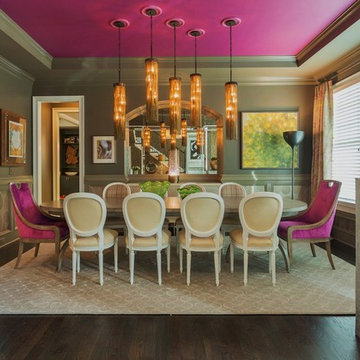
 Daniel Dionne Designs llc
Inspiration for a mid-sized eclectic dark wood floor enclosed dining room remodel in Atlanta with gray walls and no fireplace
 Dynamic Garage Door
Dynamic Garage Door specializes in Tuscan Architectural beautification in the Newport Beach, CA through our custom designed and hand made architectural shutters, garden gates and garage doors. This Newport-Mesa Tuscan home was exquisitely decorated with a combination of custom gates, decorative shutters and balcony barn door style shutters all handcrafted out of authentic, century-old reclaimed barn wood specifically harvested for this custom project.
Beginning with the balcony shutters which actually slide from side to side like a real barn door we worked a charming rustic shutter design that would typically be seen in the Tuscan Riviera. We opted for sliding shutters as the balcony spacing limited the swing action of even bi-folding shutters. Incorporating real barn door hardware railing and crowing it behind the faux reclaimed wood beam made an excellent statement while adding functional shutters that can be shut close for comfort during the summer morning when the sun beats down into the master suite. The four shutter leafs are decorated with real hand forged dummy straps that were hammered and crafted by hand to achieve that gorgeous rustic charm typical of Tuscan architecture. The reclaimed barn wood from a century-old barn gives off a timeless appearance that increase in characters as the years go by. Because rustic barn wood has already aged beautifully over hundreds of years, the next century will only increase its authentically gorgeous appearance. The culmination of this project has been a meticulous collaborative input of our in-house head designer and the clients themselves. Although the completion of this project is lengthy and intricate, the results speak volumes and the wait simply justifies the outcome.
The rest of thew windows on this Tuscan home have been accessorized with rustic barn wood as well and accentuated with our custom designed and handmade dummy iron hinge straps. Our dummy hardware is so authentically done in the same tradition used for hundreds of years in Europe to create shutter hardware that looks authentic and functional although it is only decorative. The details of our custom shutters is evident in the slightest of details including the bolts used to hold the shutter straps in place. Each of the shutter also has a decorative ring pull with a hand-hammered back plate which enhances the appearance of true functional shutters and defining that authentic Tuscan look.
The beauty of this Tuscan home is visible throughout the entire property including the garden gates, garage doors and entry door. Again, for the garden gates, we went with rustic barn wood carefully crafted to preserve the original surface that has aged over hundreds of years but building the gates on galvanized steel frames that will ensure structural durability for the next few hundred years. The gates are highly secure, sound and can definitely hold back a crowd with authentic rustic charm. Don't be fooled with the simple-looking gate design. It is quite intricate with its 45 degree angle cuts around the perimeter of the trim which deviates water away from crevices that would otherwise make the gates vulnerable to the accumulation of moisture from the elements, sprinkler system or simply air humidity since the home is located near the ocean. Each one of the garden gates is equipped with European style mortise lock mechanisms and roller catches. Dynamic Garage Door gates are not your typical garden gates, they are truly made with quality and durability in mind as well as aesthetic attention to detail. Everything, from the hardware used, the core steel frame and overlay material used is hand selected and approved individually for maximum beauty and timeless appreciation.
At Dynamic Garage Door, we specialize in multiple facet projects that include garden gates, driveway gates as well as barn doors and shutters. It is very important because these are the accessories that can make or break the beauty and continuity of your home's architectural style and authenticity.
Increase your curb appeal and home value with Dynamic Garage Door's gates, shutters and automatic custom garage doors. Our in-house designers would love to speak with you today!
Design Consultation Center: (855) 343-3667
 MEC
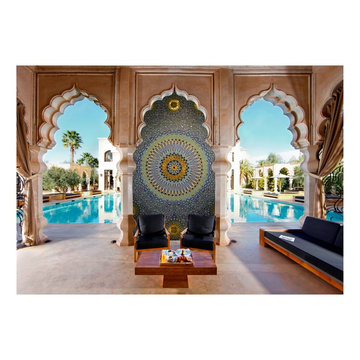
MECMOROCCAN MYSTIQUE | From tilework to décor & accessories (such as cushions, ottomans and lantern style lights) Moroccan style is all about the fascinating geometric patterns, dynamic rich contrasts and intricate details. The distinctive Mediterranean-slash-North African design genre features bold colors and elements that give a feeling of warm luxury, which makes is perfect for anything from a cozy living room to an elegantly lush villa seen in the photo below.
This Marrakesh glass mural mosaic was especially designed by MEC design squad incorporating the famous blue and teal accent hues of Moroccan palette along with yellow, green and actual 24k Gold. Each tile in this chef-d'oeuvre was placed (and cut, where needed) manually by our expert Italian-trained craftsmen. Sparkling glass surface of the mosaic tesserae has the ability to highlight the charm of a Moroccan architecture and design without seeming out of place.
If introduction of a handcrafted mosaic can elevate the style quotient or an already spacious & gorgeous pool-facing lounge, rest assured they can bring a distinct mystique to any interior or space of your choice. Be it a feature wall or a water cascade, glass mosaic tiles are always a good idea for a focal piece.

 Dynamic Property Services, Inc.
These home owners used Weatherwell Elite aluminum shutters to create privacy in their outdoor pavilion. The wood grain powder coat complements their transitional design scheme, and the operable louvers allow them to regulate the airflow.
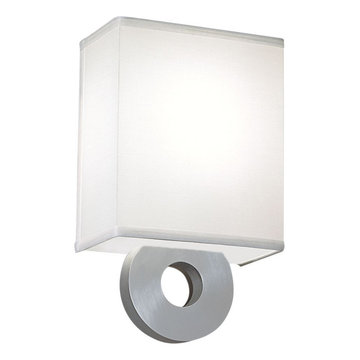 Focal Point Hardware
This Ilex lighting Product Features:
Finish: Architectural Bronze Powder Coat
Shade: Cream Linen Shade
Mounting Standard: Junction box is behind shade
Lamping Integrated LED: 1296lm 3000K CCT, 80 CRI 22 Watts; 120v - 277v ELV dimmable (must specify 277v)
Lamping Standard: (1) 60W max candelabra E12
Height: 13.5"
Width: 8"
Projection: 4"
Image is for sample purpose only. Please refer to the model and description for actual finish
Bridging strong geometric lines and circular detailing together, the Bryant Park ADA Sconce grasps the core elements of modern lighting design. The Bryant Park is also available in a 2 light, this innovative design is a part of the dynamic City Series.
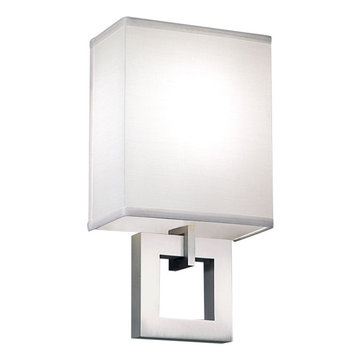 Focal Point Hardware
This Ilex lighting Product Features:
Finish: Architectural Bronze
Shade: Cream Linen Shade
Mounting Standard: Junction box is behind shade
Lamping Standard: LED 1296lm 3000K CCT, 80 CRI 22 Watts; 120v - 277v ELV dimmable (must specify 277v)
Lamping Options: (1) 60W max candelabra E12
Projection: 4"
Height: 14.75"
Width: 8"
Image is for sample purpose only. Please refer to the model and description for actual finish
Featuring a sleek square cut out design detail of the Gramercy Single Sconce, and the 2 light Gramercy Double Sconce along with there Cream Linen shades are a cornerstone of the dynamic City Series.

5