
Search results for "Dynamic environment" in Home Design Ideas
 Karen Cooper Gallery
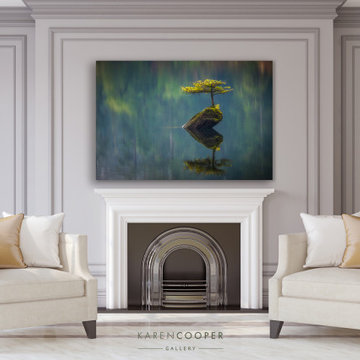
A horizontal aluminum artwork set within a contemporary, spacious living room. Karen Cooper's natural landscapes and candid subjects are complimentary to contemporary furniture and create dynamic, engaging and inspiring living environments.
 MAKHNO studio
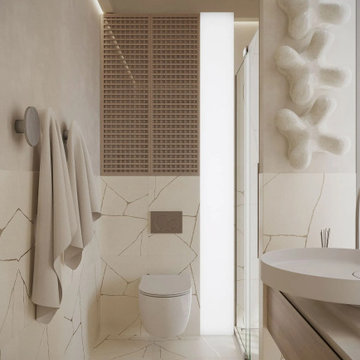
This modern bathroom exemplifies minimalist elegance with its clean lines and understated color scheme. The unique geometric tiles create a dynamic contrast against the smooth surfaces of the contemporary fixtures, while the artistic wall sculpture adds a touch of organic form to the structured space. Ample natural light accentuates the bathroom's airy feel, complemented by sleek, functional storage solutions that ensure a clutter-free environment.
 MAKHNO studio
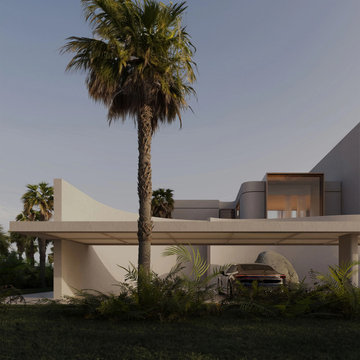
Modern home that integrates organic forms with contemporary design, featuring a dynamic roofline that slopes gracefully, complementing the straight lines of the overhangs and the lush tropical palm trees surrounding the property. The façade's interplay of light and shadow is accentuated by the soft evening light, while the strategic use of glass allows for transparency and reflection, drawing the outdoors in. This architectural expression is both grounded and open, offering a serene and luxurious living environment
Find the right local pro for your project
 Casas com Design
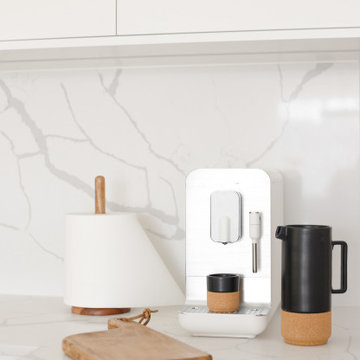
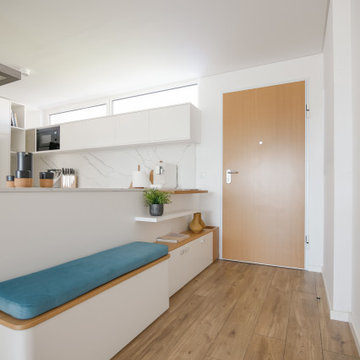
Modern Flat is a mixed design project of modern, minimalistic and scandinavian styles. Space optimization, dynamic storage points and functionality were some of the main goals. This project was devloped for a young couple who seaked a clean and light environment for a pratical lifestyle.
 Casas com Design
Modern Flat is a mixed design project of modern, minimalistic and scandinavian styles. Space optimization, dynamic storage points and functionality were some of the main goals. This project was devloped for a young couple who seaked a clean and light environment for a pratical lifestyle.
 Alliance Designs LLC
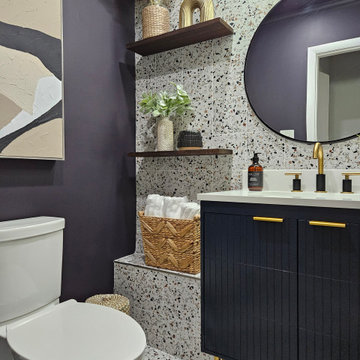
The vibrant and lively condo interior is characterized by a rich mixture of patterns and prints that create a visually dynamic and engaging space. The strategic use of wallpaper and terrazzo tile not only adds depth and texture but also infuses the environment with a sense of playfulness and creativity, making it an inviting and enjoyable area for both residents and guests.
 User
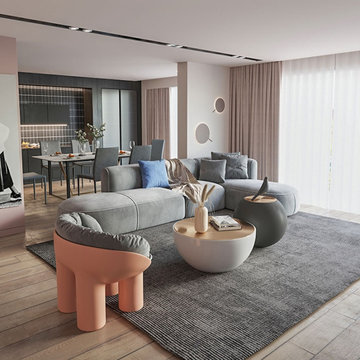
This will give your home the renaissance it deserves. Comfort and style are evident in this dynamic sofa. Founded on a solid wood frame, this sectional strikes a classic L-shaped silhouette with a round back for a sleek modern look. The modular pieces of furniture provide unlimited seating configurations that can suit any room environment from sofas, loveseats, home theatre, sectionals, and pit groups large and small scale.
 NOTION, LLC
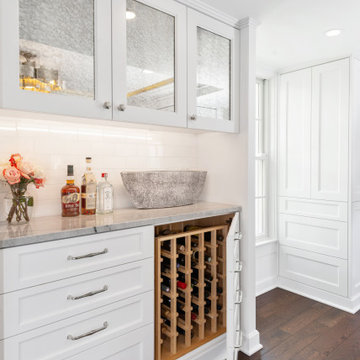
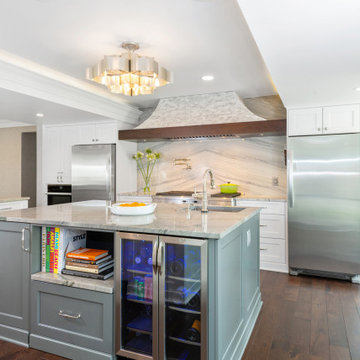
This mid-sized transitional enclosed kitchen features crisp white recessed-panel cabinets, a classic farmhouse sink, and striking quartzite countertops. A stunning multicolored stone slab backsplash and rich dark wood floors add warmth and dynamic texture to the space. The optimized layout and central island improve everyday workflow and organization, creating a highly functional and inviting environment for daily family living.
 NOTION, LLC
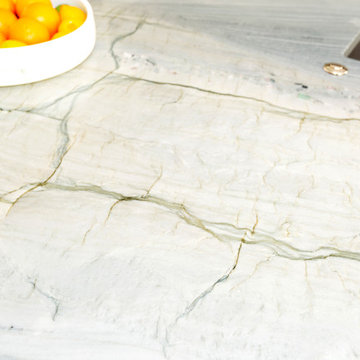
This mid-sized transitional enclosed kitchen features crisp white recessed-panel cabinets, a classic farmhouse sink, and striking quartzite countertops. A stunning multicolored stone slab backsplash and rich dark wood floors add warmth and dynamic texture to the space. The optimized layout and central island improve everyday workflow and organization, creating a highly functional and inviting environment for daily family living.
 NOTION, LLC
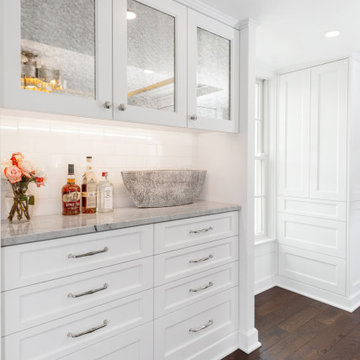
This mid-sized transitional enclosed kitchen features crisp white recessed-panel cabinets, a classic farmhouse sink, and striking quartzite countertops. A stunning multicolored stone slab backsplash and rich dark wood floors add warmth and dynamic texture to the space. The optimized layout and central island improve everyday workflow and organization, creating a highly functional and inviting environment for daily family living.
 NOTION, LLC
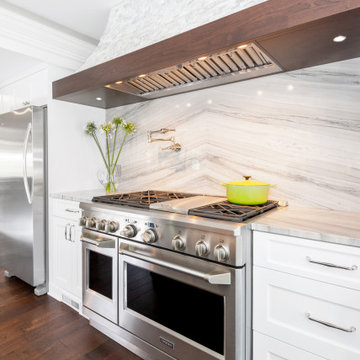
This mid-sized transitional enclosed kitchen features crisp white recessed-panel cabinets, a classic farmhouse sink, and striking quartzite countertops. A stunning multicolored stone slab backsplash and rich dark wood floors add warmth and dynamic texture to the space. The optimized layout and central island improve everyday workflow and organization, creating a highly functional and inviting environment for daily family living.
 NOTION, LLC
This mid-sized transitional enclosed kitchen features crisp white recessed-panel cabinets, a classic farmhouse sink, and striking quartzite countertops. A stunning multicolored stone slab backsplash and rich dark wood floors add warmth and dynamic texture to the space. The optimized layout and central island improve everyday workflow and organization, creating a highly functional and inviting environment for daily family living.
 NOTION, LLC
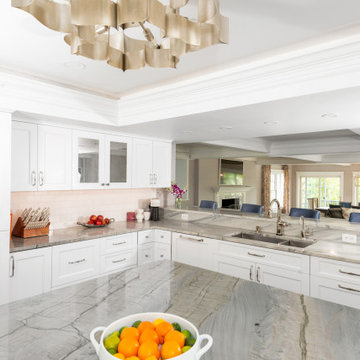
This mid-sized transitional enclosed kitchen features crisp white recessed-panel cabinets, a classic farmhouse sink, and striking quartzite countertops. A stunning multicolored stone slab backsplash and rich dark wood floors add warmth and dynamic texture to the space. The optimized layout and central island improve everyday workflow and organization, creating a highly functional and inviting environment for daily family living.
 NOTION, LLC
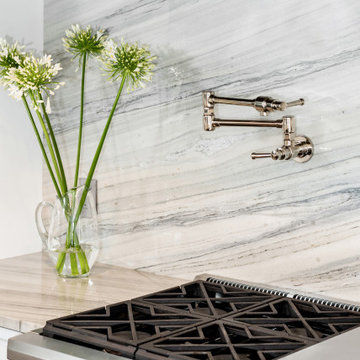
This mid-sized transitional enclosed kitchen features crisp white recessed-panel cabinets, a classic farmhouse sink, and striking quartzite countertops. A stunning multicolored stone slab backsplash and rich dark wood floors add warmth and dynamic texture to the space. The optimized layout and central island improve everyday workflow and organization, creating a highly functional and inviting environment for daily family living.
 Alliance Designs LLC
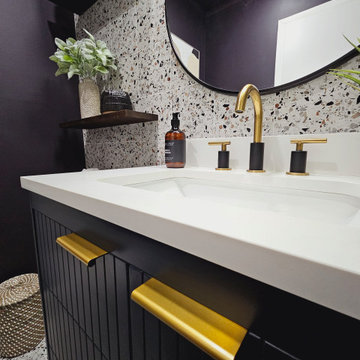
The vibrant and lively condo interior is characterized by a rich mixture of patterns and prints that create a visually dynamic and engaging space. The strategic use of wallpaper and terrazzo tile not only adds depth and texture but also infuses the environment with a sense of playfulness and creativity, making it an inviting and enjoyable area for both residents and guests.
 Alliance Designs LLC
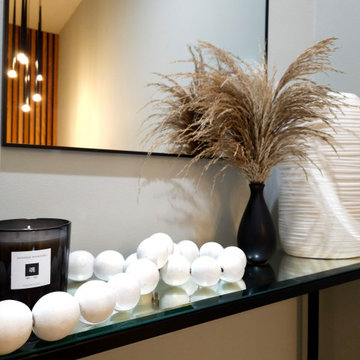
The vibrant and lively condo interior is characterized by a rich mixture of patterns and prints that create a visually dynamic and engaging space. The strategic use of wallpaper and terrazzo tile not only adds depth and texture but also infuses the environment with a sense of playfulness and creativity, making it an inviting and enjoyable area for both residents and guests.
 NOTION, LLC
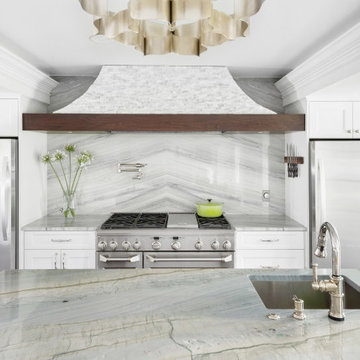
This mid-sized transitional enclosed kitchen features crisp white recessed-panel cabinets, a classic farmhouse sink, and striking quartzite countertops. A stunning multicolored stone slab backsplash and rich dark wood floors add warmth and dynamic texture to the space. The optimized layout and central island improve everyday workflow and organization, creating a highly functional and inviting environment for daily family living.
 Alliance Designs LLC
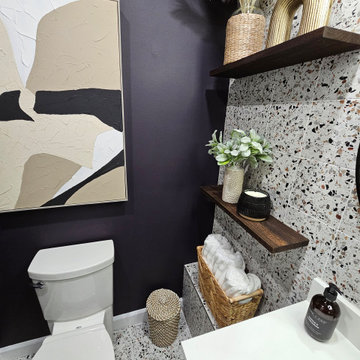
The vibrant and lively condo interior is characterized by a rich mixture of patterns and prints that create a visually dynamic and engaging space. The strategic use of wallpaper and terrazzo tile not only adds depth and texture but also infuses the environment with a sense of playfulness and creativity, making it an inviting and enjoyable area for both residents and guests.
 Casas com Design
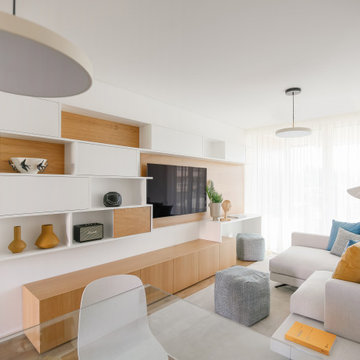
Modern Flat is a mixed design project of modern, minimalistic and scandinavian styles. Space optimization, dynamic storage points and functionality were some of the main goals. This project was devloped for a young couple who seaked a clean and light environment for a pratical lifestyle.
 Alliance Designs LLC
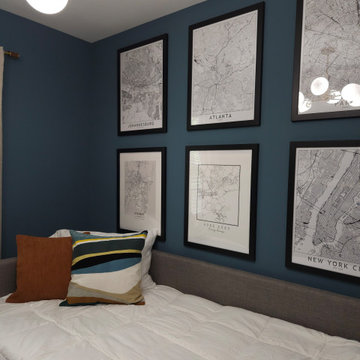
The vibrant and lively condo interior is characterized by a rich mixture of patterns and prints that create a visually dynamic and engaging space. The strategic use of wallpaper and terrazzo tile not only adds depth and texture but also infuses the environment with a sense of playfulness and creativity, making it an inviting and enjoyable area for both residents and guests.
7