
Search results for "Dynamic environment" in Home Design Ideas
 NOTION, LLC
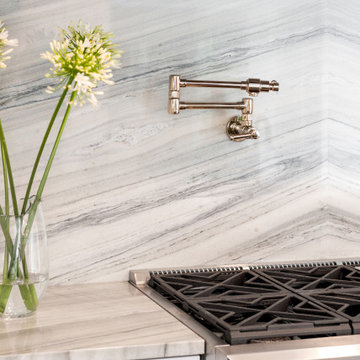
This mid-sized transitional enclosed kitchen features crisp white recessed-panel cabinets, a classic farmhouse sink, and striking quartzite countertops. A stunning multicolored stone slab backsplash and rich dark wood floors add warmth and dynamic texture to the space. The optimized layout and central island improve everyday workflow and organization, creating a highly functional and inviting environment for daily family living.
 Casas com Design
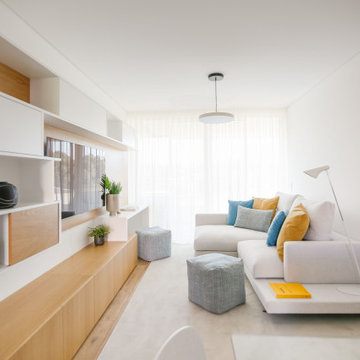
Modern Flat is a mixed design project of modern, minimalistic and scandinavian styles. Space optimization, dynamic storage points and functionality were some of the main goals. This project was devloped for a young couple who seaked a clean and light environment for a pratical lifestyle.
 NOTION, LLC
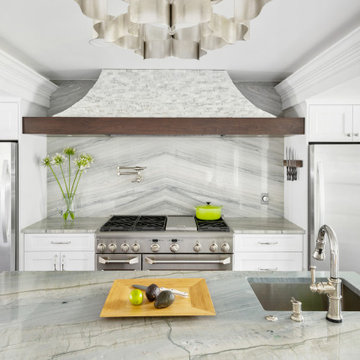
This mid-sized transitional enclosed kitchen features crisp white recessed-panel cabinets, a classic farmhouse sink, and striking quartzite countertops. A stunning multicolored stone slab backsplash and rich dark wood floors add warmth and dynamic texture to the space. The optimized layout and central island improve everyday workflow and organization, creating a highly functional and inviting environment for daily family living.
Find the right local pro for your project
 Alliance Designs LLC
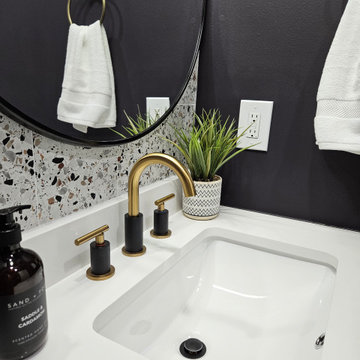
The vibrant and lively condo interior is characterized by a rich mixture of patterns and prints that create a visually dynamic and engaging space. The strategic use of wallpaper and terrazzo tile not only adds depth and texture but also infuses the environment with a sense of playfulness and creativity, making it an inviting and enjoyable area for both residents and guests.

 Tobin Dougherty Architects
Carefully sited onto its environment, this dwelling was placed to reveal a magnificent vista. Maximizing the use of the site by creating stepped terraces that envelope the residence and frame the spectacular views. The long reflecting pool provides its orientation amongst the sweeping panorama of the surrounding hills that enhance the relationship of the interior and exterior spaces of this multi-story home. The dynamic thrust of the soaring inverted roof meets the landscape beneath a dominant overhang. The result is a sense of protected openness and freedom within expansive interior space surrounded by glass.
www.bernardandre.com
 NOTION, LLC
This mid-sized transitional enclosed kitchen features crisp white recessed-panel cabinets, a classic farmhouse sink, and striking quartzite countertops. A stunning multicolored stone slab backsplash and rich dark wood floors add warmth and dynamic texture to the space. The optimized layout and central island improve everyday workflow and organization, creating a highly functional and inviting environment for daily family living.
 Alliance Designs LLC
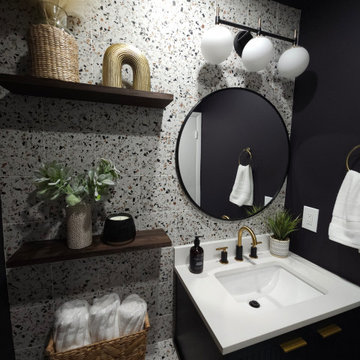
The vibrant and lively condo interior is characterized by a rich mixture of patterns and prints that create a visually dynamic and engaging space. The strategic use of wallpaper and terrazzo tile not only adds depth and texture but also infuses the environment with a sense of playfulness and creativity, making it an inviting and enjoyable area for both residents and guests.
 LEICHT SEATTLE
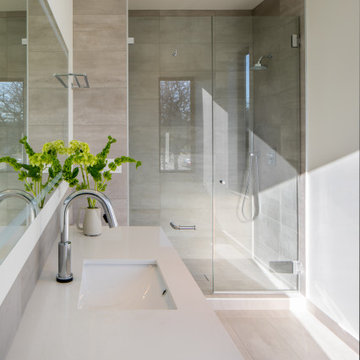
The home, designed for an avid sailor, seeks to be compact and efficient like a well-crafted sailboat. It is organized around the idea of a “light box.” This is expressed by a clerestory and light well that expand the spatial volume, engage the sky, and bring landscape into the center of the home. As one light box pushes up the other pushes down to create a dynamic exchange of interior and exterior environments that fill the primary living spaces with daylight and intimacy. Through special opportunities in the zoning code, the clerestory breaks the boundaries of the reduced height limit to introduce spatial variation.
 La Bella Casa Interior Designs
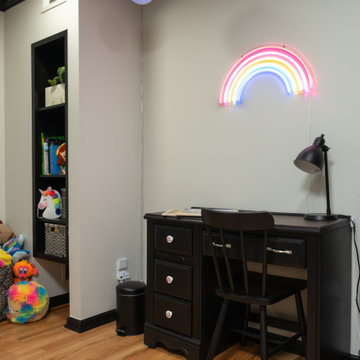
The younger daughter’s room was a playful, imaginative space that sparked creativity. Bright colors, whimsical patterns, and soft textures helped create an environment that was both nurturing and dynamic. Our inspiration, the existing window treatments, with their retro-rainbow vibe, made for a fun creative project. Bedding is Follow the Rainbow on Spoonflower.

 DIRTT Environmental Solutions
To create a dynamic and exciting environment, AP+I leveraged every aspect of the DIRTT advantage – the creative design freedom, precise manufacturing and installation, and future flexibility.
 DIRTT Environmental Solutions
To create a dynamic and exciting environment, AP+I leveraged every aspect of the DIRTT advantage – the creative design freedom, precise manufacturing and installation, and future flexibility.

 AKO Design Center
Onda
Contemporary kitchens with high tech solutions.
The evolutionary trend kitchen environment is expressed with new volumes, contemporary colors and materials high-tech solutions, redefined the use of surfaces treated with UV coatings.
Dynamism, refinement and elegance expressed with the kitchen collection Onda a whole new philosophy of domestic life.
The different variants of kitchens Onda ensure to find the right solution for any style.

 株式会社スタイル工房 stylekoubou
スタイル工房_stylekoubou
Example of an urban freestanding desk dark wood floor home office library design in Tokyo Suburbs with white walls and no fireplace
Example of an urban freestanding desk dark wood floor home office library design in Tokyo Suburbs with white walls and no fireplace
 La Bella Casa Interior Designs
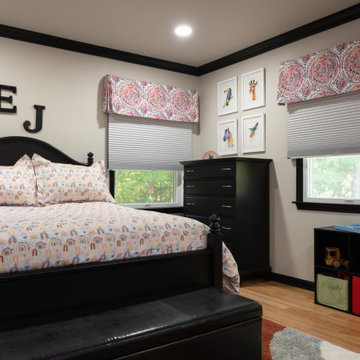
The younger daughter’s room was a playful, imaginative space that sparked creativity. Bright colors, whimsical patterns, and soft textures helped create an environment that was both nurturing and dynamic. Our inspiration, the existing window treatments, with their retro-rainbow vibe, made for a fun creative project. Bedding is Follow the Rainbow on Spoonflower.
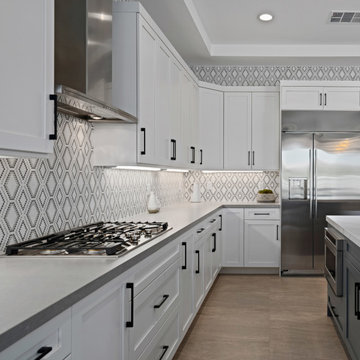
 Arizona Tile
Geo Glass Tile is a testament to Arizona Tile's commitment to pushing design boundaries. The collection features a stunning array of geometric patterns, capturing the essence of modern style with a unique twist. The interplay of shapes and colors in each tile allows you to create a dynamic and visually engaging environment, making a bold statement in your kitchen and interior spaces.
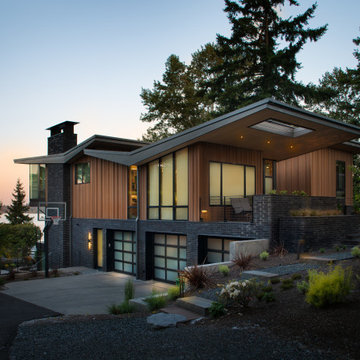
 Rhodes Architecture + Light
Material expression and exterior finishes were carefully selected to reduce the apparent size of the house, last through many years, and add warmth and human scale to the home. The unique siding system is made up of different widths and depths of western red cedar, complementing the vision of the structure's wings which are balanced, not symmetrical. The exterior materials include a burn brick base, powder-coated steel, cedar, acid-washed concrete and Corten steel planters.

 Building Designers Association of Australia
I’ve been both honored and humbled to work on this project over the last 2 years: such a wonderful client and an incredible team of builders and consultants. Lives Lived Well (client) are a not-for-profit organisation that provides drug and alcohol rehabilitation amongst other things. In the past, when an individual enters a program, their typical domestic environment is disrupted for a time. Now, as a result of LLW’s vision, these six units will provide unity and nurturing within an integrated family dynamic. My hope is that the spaces, through the capturing of light, breeze, and guided perspectives provide an environment of calm for many, allowing Lives Lived Well to do their important and critical work.
 Building Designers Association of Australia
I’ve been both honored and humbled to work on this project over the last 2 years: such a wonderful client and an incredible team of builders and consultants. Lives Lived Well (client) are a not-for-profit organisation that provides drug and alcohol rehabilitation amongst other things. In the past, when an individual enters a program, their typical domestic environment is disrupted for a time. Now, as a result of LLW’s vision, these six units will provide unity and nurturing within an integrated family dynamic. My hope is that the spaces, through the capturing of light, breeze, and guided perspectives provide an environment of calm for many, allowing Lives Lived Well to do their important and critical work.
 Building Designers Association of Australia
I’ve been both honored and humbled to work on this project over the last 2 years: such a wonderful client and an incredible team of builders and consultants. Lives Lived Well (client) are a not-for-profit organisation that provides drug and alcohol rehabilitation amongst other things. In the past, when an individual enters a program, their typical domestic environment is disrupted for a time. Now, as a result of LLW’s vision, these six units will provide unity and nurturing within an integrated family dynamic. My hope is that the spaces, through the capturing of light, breeze, and guided perspectives provide an environment of calm for many, allowing Lives Lived Well to do their important and critical work.
 AKO Design Center
Onda
Contemporary kitchens with high tech solutions.
The evolutionary trend kitchen environment is expressed with new volumes, contemporary colors and materials high-tech solutions, redefined the use of surfaces treated with UV coatings.
Dynamism, refinement and elegance expressed with the kitchen collection Onda a whole new philosophy of domestic life.
The different variants of kitchens Onda ensure to find the right solution for any style.
9