
Search results for "Dynamic multiple step" in Home Design Ideas

 LMR Designs, LLC
Stunning Master Bathroom! Step into this glamorous modern light and airy space. Oversize shower with hotel style rainhead, freestanding soaker tub, dual sinks, large mirror, multiple shower functions, porcelain tile-marble look, storage, and more. wired for a TV, to enjoy while soaking in the tub, which is coming soon.
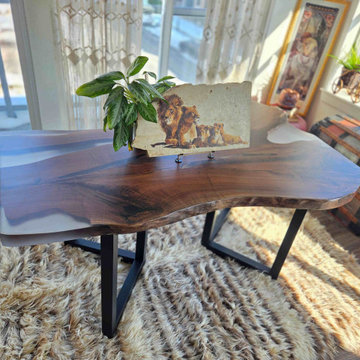
 WORLD CUSTOM TABLE
When our client first reached out, they wanted a dining table that was truly one-of-a-kind—something that would feel both natural and timeless. From the very beginning, we knew this project would be special. We carefully selected the perfect black walnut slab, adjusting and refining it multiple times to capture the ideal grain and character.
During production, we collaborated closely with the client at every step, discussing wood choices, resin flow, and finishes. The creamy white translucent resin was poured with precision to highlight the wood’s natural beauty while keeping the table feeling organic and rustic.
After weeks of meticulous work and constant communication, the result is a table that embodies warmth, craftsmanship, and personality. It’s not just a piece of furniture—it’s a story, a collaboration, and a centerpiece ready to inspire countless meals and memories.
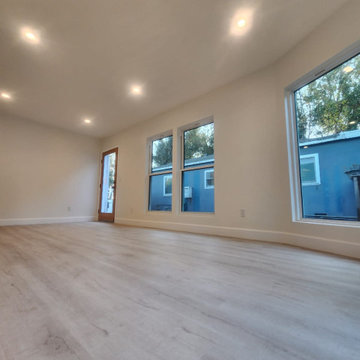
 RL Design and Build
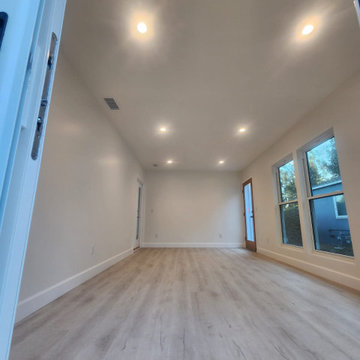
This beautifully designed room addition blends contemporary style with functional enhancements. The space features floor-to-ceiling windows and a large sliding glass door that invite natural light and provide seamless indoor-outdoor flow. The new luxury vinyl plank flooring adds a sleek, modern touch while ensuring durability and ease of maintenance.
Recessed lighting is thoughtfully placed throughout the ceiling, creating a bright, welcoming ambiance day or night. The exterior showcases both concrete and custom wood steps and landings, offering multiple access points with both elegance and practicality.
With a fresh exterior paint finish, updated fixtures, and clean architectural lines, this addition significantly boosts both the curb appeal and livability of the home.
Find the right local pro for your project

 Braen Supply
Accenting the Landscape
This house had some existing stone walls, which the designers at Caribbean Blue Pools were looking to replicate in other areas of the property. Knowing that the walls were going to be a prominent feature of the backyard, Kearney wall stone was selected before choosing the remaining stone for the home.
Keeping the landscape walls in mind Kearney stone steps and Kearney stone boulders were chosen to accent the landscaping and walkway stone. We utilized the beauty of irregular bluestone, by dry laying this material as stepping stones leading to the gazebo and wet laying this material as a walkway under the trellis.
Perfecting the Details
The driveway was intricately designed with multiple types of pavers, including 5 different colors, creating a path to the backyard with similar natural beauty. The details on this custom built fireplace, which include custom bluestone surrounds, bluestone chimney caps, and bluestone wall caps, were hand chiseled to enhance the look of the fireplace surrounds.


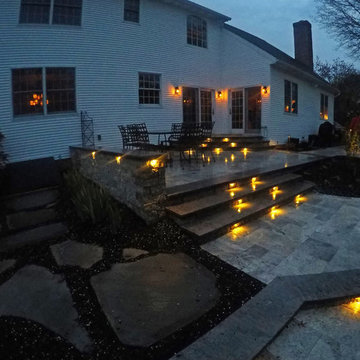
 C.E. Pontz Sons
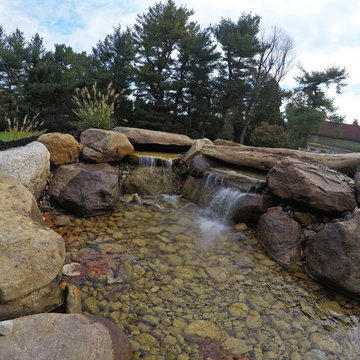
This Amazing Dream Backyard Project features just about all the options you have ever dreamed about having in your very own backyard. We just recently completed this project and as you can tell from the video and photos below it’s quite the dream backyard. But dreams can came true, and for these homeowners they certainly have. So proud of our team for coming together and installing another amazing backyard paradise. The outdoor living area features everything from fire to water and includes multiple travertine patio areas, flagstone and travertine walkways, stone steps, pondless waterfall, landscape lighting, outdoor audio, fire pit, and landscaping. To think where the project came from a decrepit old deck to this beautiful work of art is almost unreal!
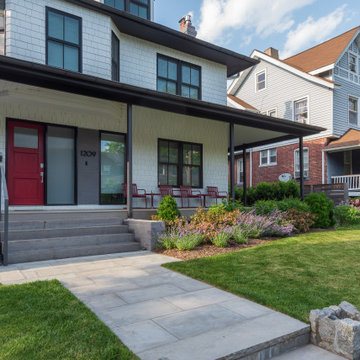
 Molly Scott Exteriors, LLC
The contemporary renovation kept some distinguishing features of the classic Craftsman style home to stay in keeping with the surrounding properties.
Sleek flagstone walkway and pierced steel steps invite visitors to the front porch to visit with neighbors.
Vibrant plantings provide color in multiple seasons.


 Alair Homes Hickory
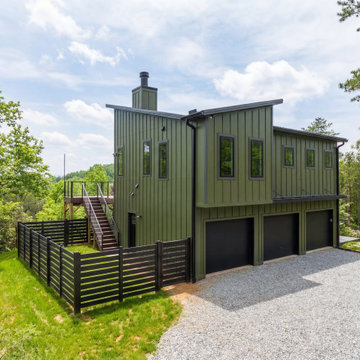
The exterior features green board and batten siding, charcoal lap siding, black metal roofing, and expansive black-framed windows that emphasize the home’s modern aesthetic while framing the surrounding forest and distant mountain ranges. Multiple volumes step with the terrain, giving the home a sculptural presence as it sits perched on the rocky bluff.

 VisionScapes
This oasis in Calgary's Pump Hill is the perfect outdoor getaway. An in-ground pool with waterfall, custom stainless steel hot tub, outdoor kitchen, wrought iron fence with stone pillars, numerous masonry features including stone inlays on the steps and various Pennsylvania Blue Stone inlays in the patio make this garden truly memorable. Three separate and expansive green spaces with multiple planting beds, and rundle feature rocks throughout the property allow this busy family many opportunities to spread out and play.
Photo Credit: Jamen Rhodes

 Andria Fromm Interiors
Ruby and Peach Photography
Inspiration for a transitional entryway remodel in Nashville
Inspiration for a transitional entryway remodel in Nashville
 RL Design and Build
This beautifully designed room addition blends contemporary style with functional enhancements. The space features floor-to-ceiling windows and a large sliding glass door that invite natural light and provide seamless indoor-outdoor flow. The new luxury vinyl plank flooring adds a sleek, modern touch while ensuring durability and ease of maintenance.
Recessed lighting is thoughtfully placed throughout the ceiling, creating a bright, welcoming ambiance day or night. The exterior showcases both concrete and custom wood steps and landings, offering multiple access points with both elegance and practicality.
With a fresh exterior paint finish, updated fixtures, and clean architectural lines, this addition significantly boosts both the curb appeal and livability of the home.
 C.E. Pontz Sons
This Amazing Dream Backyard Project features just about all the options you have ever dreamed about having in your very own backyard. We just recently completed this project and as you can tell from the video and photos below it’s quite the dream backyard. But dreams can came true, and for these homeowners they certainly have. So proud of our team for coming together and installing another amazing backyard paradise. The outdoor living area features everything from fire to water and includes multiple travertine patio areas, flagstone and travertine walkways, stone steps, pondless waterfall, landscape lighting, outdoor audio, fire pit, and landscaping. To think where the project came from a decrepit old deck to this beautiful work of art is almost unreal!

 Convenience Concepts
Bring the essence of the alps to your home with the Alpine End Table from Convenience Concepts. With a mid-century modern style, this side table will refresh any living room or home décor. This accent table with a shelf features an open concept design that will optimize both storage and display space in any room. The ample table top is crafted from MDF and finished with a non-lead based paint ensuring this bedside table beats the test of time and provides the convenience of easy maintenance. Enjoy the Alpine End Table in no time with its two-step easy assembly. The Alpine End Table is also available in multiple finishes. Look for additional pieces from the Alpine Collection from Convenience Concepts, each sold separately.

Sponsored
Columbus, OH
Free consultation for landscape design!

Peabody Landscape Group
Columbus' Reliable Landscape Design & Contracting
 RL Design and Build
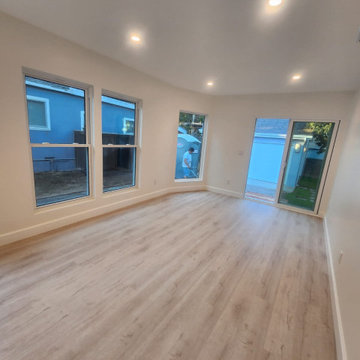
This beautifully designed room addition blends contemporary style with functional enhancements. The space features floor-to-ceiling windows and a large sliding glass door that invite natural light and provide seamless indoor-outdoor flow. The new luxury vinyl plank flooring adds a sleek, modern touch while ensuring durability and ease of maintenance.
Recessed lighting is thoughtfully placed throughout the ceiling, creating a bright, welcoming ambiance day or night. The exterior showcases both concrete and custom wood steps and landings, offering multiple access points with both elegance and practicality.
With a fresh exterior paint finish, updated fixtures, and clean architectural lines, this addition significantly boosts both the curb appeal and livability of the home.
 RL Design and Build
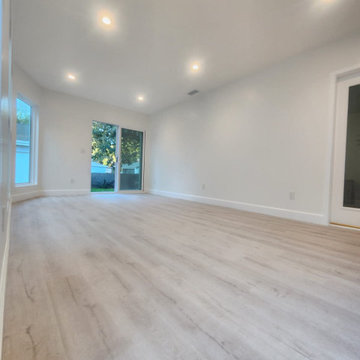
This beautifully designed room addition blends contemporary style with functional enhancements. The space features floor-to-ceiling windows and a large sliding glass door that invite natural light and provide seamless indoor-outdoor flow. The new luxury vinyl plank flooring adds a sleek, modern touch while ensuring durability and ease of maintenance.
Recessed lighting is thoughtfully placed throughout the ceiling, creating a bright, welcoming ambiance day or night. The exterior showcases both concrete and custom wood steps and landings, offering multiple access points with both elegance and practicality.
With a fresh exterior paint finish, updated fixtures, and clean architectural lines, this addition significantly boosts both the curb appeal and livability of the home.
 LMR Designs, LLC
Stunning Master Bathroom! Step into this glamorous modern light and airy space. Oversize shower with hotel style rainhead, freestanding soaker tub, dual sinks, large mirror, multiple shower functions, porcelain tile-marble look, storage, and more. wired for a TV, to enjoy while soaking in the tub, which is coming soon.
 Alair Homes Hickory
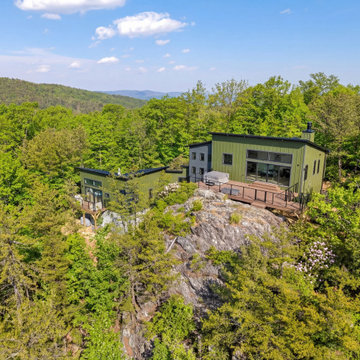
The exterior features green board and batten siding, charcoal lap siding, black metal roofing, and expansive black-framed windows that emphasize the home’s modern aesthetic while framing the surrounding forest and distant mountain ranges. Multiple volumes step with the terrain, giving the home a sculptural presence as it sits perched on the rocky bluff.

Sponsored
Columbus, OH

Snider & Metcalf Interior Design, LTD
Leading Interior Designers in Columbus, Ohio & Ponte Vedra, Florida

 Paul Lafrance Design
Designed & Built by Paul Lafrance Design.
Example of a large minimalist backyard balcony deck design in Toronto with a pergola
Example of a large minimalist backyard balcony deck design in Toronto with a pergola

 BISHOP architects
This is the second house we designed for this client. It is located in Los Gatos, California in a neighborhood with multiple craftsman styled homes. She wanted a modern interpretation of the craftsman style, which we accomplished with higher ceilings, off-center volumes and roofs and the detailing. The weather in this part of California is nice year round, and the family spends much of their free time outside. Having an exterior patio with trellis, retractable cover and lights fit well into their outdoor lifestyle.
Michelle Boudreau, homeowner, photo credits.

 catlin stothers design
The decision to either renovate the upper and lower units of a duplex or convert them into a single-family home was a no-brainer. Situated on a quiet street in Montreal, the home was the childhood residence of the homeowner, where many memories were made and relationships formed within the neighbourhood. The prospect of living elsewhere wasn’t an option.
A complete overhaul included the re-configuration of three levels to accommodate the dynamic lifestyle of the empty nesters. The potential to create a luminous volume was evident from the onset. With the home backing onto a park, westerly views were exploited by oversized windows and doors. A massive window in the stairwell allows morning sunlight to filter in and create stunning reflections in the open concept living area below.
The staircase is an architectural statement combining two styles of steps, with the extended width of the lower staircase creating a destination to read, while making use of an otherwise awkward space.
White oak dominates the entire home to create a cohesive and natural context. Clean lines, minimal furnishings and white walls allow the small space to breathe.
211