
Search results for "Dynamic" in Home Design Ideas
 Clifton Leung Design Workshop - CLDW.com.hk
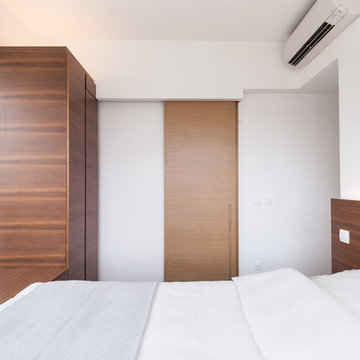
The couple wanted a minimal, clean and timeless look to their apartment, but abundant storage to cater for their growing family. To create a comfortable, dynamic family home, Clifton gutted the apartment, turning part of the room for the open kitchen, along with a kitchen island that sets as the centerpiece of the house. The kitchen island is large enough to accommodate all manner of gadgets and ingredients, and it is also a preparation counter for family cooking. Along the window bench is the wooden dining table from TREE and Eames chairs from Herman Miller.

 Dynamic House Design Inc.
Example of a large mountain style red two-story wood gable roof design in Vancouver

 Design Shop Interiors
Farmhouse Bathroom, Black Hex Tile Bathroom, White Subway Tile
Example of a transitional white tile black floor corner shower design in Sacramento with medium tone wood cabinets, white walls, a vessel sink, a hinged shower door, white countertops and open cabinets
Example of a transitional white tile black floor corner shower design in Sacramento with medium tone wood cabinets, white walls, a vessel sink, a hinged shower door, white countertops and open cabinets
Find the right local pro for your project



 Furnituresville
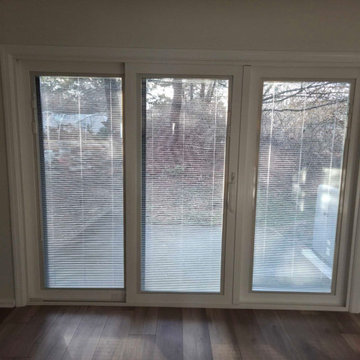
The High Class Dynamic TV Unit with Lights is designed to meet up the need of a classy & fashion oriented modern day men & home. Produced from top grade high quality plywood board, this TV Unit place home at second to none.
Available in different materials and colors




 Fabuwood Cabinetry
We love this very impressive Nexus Slate & Frost combination built by Dynamic Cabinetry located in Cedarhurst, NY.
Elly Lieber Photography
Eat-in kitchen - large transitional eat-in kitchen idea in New York with a single-bowl sink, raised-panel cabinets, light wood cabinets, stainless steel appliances and an island
Eat-in kitchen - large transitional eat-in kitchen idea in New York with a single-bowl sink, raised-panel cabinets, light wood cabinets, stainless steel appliances and an island

 Dynamic Garage Door
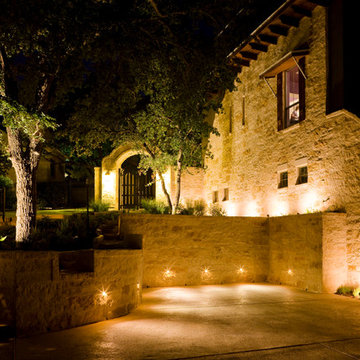
This is one of several custom made gates for a Tuscan Villa style home in Newport Beach, CA. Dynamic Garage Door worked closely with the proud homeowners to achieve a rustic style gate that transmitted the essence of Tuscany's rugged riviera homes. The gates features world-class European hardware including mortise style locks with roller catches and decorative iron pulls that feel authentic to the touch because they were made much in the same way tradition has dictated for centuries.
The goal was to achieve an architectural gate design that would harmonize, not compete, with the home's earthy elements including the rock walls and neutrally toned color scheme. We chose oak as our reclaimed barn wood species for its brown tones that differ from your typical pine species which give you a silver appearance. Oak give off a warmer, brown coloration that is closer to the tonalities found in Tuscan homes.
Nothing gives is more impressive than reclaimed bar wood gates because of the unique lumber characteristics that were given by mother nature over decades and centuries, nothing that can be achieved over night. Dynamic Garage Door craftsmen are highly skilled in preserving these lumber surfaces and keeping them intact. We developed designs and techniques that keep each piece authentic and true to its charming age. Just like wine, reclaimed wood will get better and better over the ageless decades and centuries to come. There is literally no maintenance on our reclaimed wood gates because each passing year is a new layer of gorgeous character that will pass the test of time over and over again!
As an added bonus and value to our already high-end gate designs, we craft each one of our gates on galvanized steel frames which will ensure our gorgeous gates will not only look fabulous but last a lifetime!
Contact us today for prices and perhaps design ideas you might not thought of yet or with your own ideas that others have declined to build for you.
Consultation Center: (855) 343-3667


 Dynamic Architectural Windows & Doors
Country Garden Residence by Olson Kunding.
Photos by: Jeremy Bitterman
Farmhouse exterior home idea in Portland
Farmhouse exterior home idea in Portland
 Dynamic Garage Door
This eclectic style home has Mid Century features that made our modern style garden gates a perfect backdrop. Dynamic Garage Door specializes in the design, manufacturing and installation of custom architectural gates such as this modern side gate. We install our products all over California while we ship out of state as well.
As your design and manufacturing firm we are able to custom make any design you might have in mind or we can help you create a one-of-a-kind modern gate that no one else will have! Our experience in modern architecture will yield positive results that will not only increase your home's curb appeal but will return higher purchase bids when and if you do sell your property.
Dynamic Doors are not just a passage solution, they are an architectural investment that will last a lifetime! Our eco-alternative doors will leave an impression not an environmental footprint because we believe in a green planet for future generations!

 Offshoots, Inc.
A beautiful escape in your edible garden. Fruit trees create a privacy screen around a cedar pergola and raised vegetable beds.
This is an example of a farmhouse full sun backyard gravel vegetable garden landscape in Boston for summer.
This is an example of a farmhouse full sun backyard gravel vegetable garden landscape in Boston for summer.
 Dynamic Architectural Windows & Doors
Aspen Residence by Miller-Roodell Architects
Staircase - rustic staircase idea
Staircase - rustic staircase idea

 DHD Architecture and Interior Design
Located in stylish Chelsea, this updated five-floor townhouse incorporates both a bold, modern aesthetic and sophisticated, polished taste. Palettes range from vibrant and playful colors in the family and kids’ spaces to softer, rich tones in the master bedroom and formal dining room. DHD interiors embraced the client’s adventurous taste, incorporating dynamic prints and striking wallpaper into each room, and a stunning floor-to-floor stair runner. Lighting became one of the most crucial elements as well, as ornate vintage fixtures and eye-catching sconces are featured throughout the home.
Photography: Emily Andrews
Architect: Robert Young Architecture
3 Bedrooms / 4,000 Square Feet
11