
Search results for "Dynamics" in Home Design Ideas

 Arzate Design Group
Mid-sized southwest backyard concrete and kidney-shaped natural pool photo in Phoenix

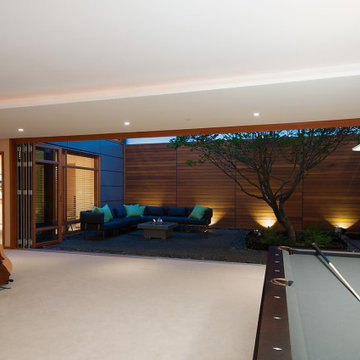
 Dynamic Fenestration
Stain grade Alaskan Yellow Cedar wood bifold door - multi-panel bi-parting with recessed track sill create a 30' wide clear opening to a courtyard.
Family room - large modern family room idea in Vancouver
Family room - large modern family room idea in Vancouver
Find the right local pro for your project

 Dynamic Garage Door
Getting your homeowner's association board to approve your new custom garage doors can seem daunting. Dynamic Garage Door as a custom design and manufacturing firm has come across this situation quite frequently with a phenomenal success approval rate!
In order to get approval for your custom garage door approval there are a few basic points you must understand. First off, your HOA is committed to preserving the neighborhood's curb appeal integrity by focusing on the impact your new custom garage doors might have on your house and the houses of your neighbors. It is important to understand that your curb appeal decisions will impact your home and neighborhood alike. Too many companies offer semi-custom wood doors without the true understanding of the client's need and the essence of their home's architectural style. The garage door design you choose needs to comply with neighborhood regulations while complement your home's architecture. At Dynamic Garage Door, our designers are well-rounded in the garage door industry and so we can suggest or develop designs that will reinforce the natural appearance of your home's style. If you can prove to your HOA that you've done your homework and that the garage door design you chose will complement not only your home but the neighborhood you'll be surprised when your proposal is marked with the approval stamp!
This garage door is actually a single double-car door not two as it appears. The reason is that this garage used to have two separate doors with a post in the middle. The post in the middle made it difficult to use the garage on a daily basis so the post was removed to facilitate the use of the garage. The HOA wasn't too happy about the removal of the post as it was an essential part of the arches located right above the garage doors. You can clearly see how that would have been disruptive if the homeowner went with a regular wood door and not one custom designed and manufactured by Dynamic Garage Door.
This garage door was specifically designed to address the HOA's concern about the center post removal and the effect it would have on the curb appeal of the home with the incomplete double arch look. So we addressed this by crafting the door with a false center post in the middle that was textured and painted the same color of the house to give off that illusion that the post is still there. Overall, it gives the home a complete finished appearance with two independent-looking doors and original post. The homeowner got the entire width of the opening to use at the push of a button so having a larger car won't be a problem anymore. The neighbors are all happy and no one seems to notice the center post is actually fake!
Got an interesting garage door project you want our designers to review and price out for you? Give us a call at (855) 343-DOOR

 Dynamic Woodworking
Inspiration for a large zen enclosed home theater remodel in Minneapolis with a media wall

 Dynamic Outdoors Landscaping
Outdoor living pond, water feature, and patio
Inspiration for a large modern backyard stamped concrete patio fountain remodel in Philadelphia
Inspiration for a large modern backyard stamped concrete patio fountain remodel in Philadelphia

 Dynamic Pools & Patios
Patio with outdoor kitchen custom designed and built by Dynamic Pools & Patios. Photo by Angela Morrill © 2018
Large elegant backyard stone patio kitchen photo in Houston with a roof extension
Large elegant backyard stone patio kitchen photo in Houston with a roof extension

 Fluid Dynamics Pool and Spa Inc.
Elegant and simple infinity pool located in Los Angeles CA
Inspiration for a modern backyard infinity pool remodel in Los Angeles
Inspiration for a modern backyard infinity pool remodel in Los Angeles
 Dynamic Pools & Patios
Waterfall, Pool, and Spa custom designed and built by Dynamic Pools & Patios. Photo by Angela Morrill © 2018
Water slide - large traditional backyard stone and custom-shaped water slide idea in Houston
Water slide - large traditional backyard stone and custom-shaped water slide idea in Houston
 The Cultural Landscape Foundation
Saturday June 27, 4:00 to 5:30pm | Manhattan
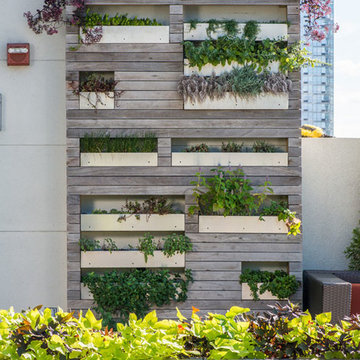
Pool Farm by David Seiter of Future Green Studio
High above Midtown Manhattan, this transformed rooftop pool is now a farm-to-table restaurant, the Press Lounge, offering guests a dazzling view of the New York City skyline. From the 19th floor of Ink Hotel, a beautifully designed edible garden is meticulously cared for to create seasonal food and drink options from ingredients grown onsite. Utilizing themes of material reuse and urban infill, this custom design and fabricated system of wood terraced planters transforms an underutilized rooftop pool into a dynamic private dining experience. The project is inspired by the structure of a sushi mat- with flexibility in one direction and rigidity in the other, the mat rolls fluidly from deck to bench to planter to wall. In an effort to make the project sustainable and cost effective, ipe wood decking was salvaged from a recent renovation and repurposed. The planting palette was selected in consultation with the restaurant’s chef, professional forager and a rooftop farmer in order to orchestrate the edible garden with unique seasonal food and drink menus. A small slice of paradise has been found in Hell’s Kitchen. Photo by K•Taro Hashimura

 Dynamic Architectural Windows & Doors
Lake Union residence by KDA Architecture
Example of a trendy living room design in Seattle
Example of a trendy living room design in Seattle
 Dynamic Woodworking
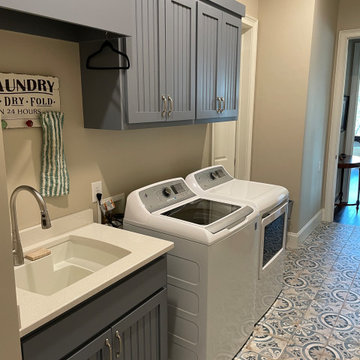
Dedicated laundry room - mid-sized transitional porcelain tile dedicated laundry room idea in San Diego with an undermount sink, recessed-panel cabinets, white cabinets, marble countertops, multicolored walls and a side-by-side washer/dryer
 Dynamic Pools & Patios
Patio with outdoor kitchen custom designed and built by Dynamic Pools & Patios. Photo by Angela Morrill © 2018
Example of a large classic backyard stone patio kitchen design in Houston with a roof extension
Example of a large classic backyard stone patio kitchen design in Houston with a roof extension
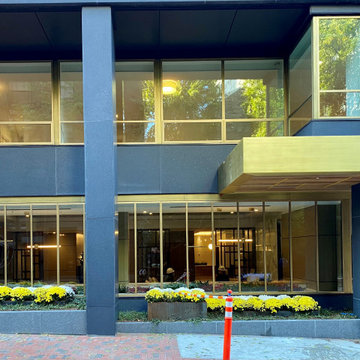 Dynamic Fenestration
Thermally broken Bronze window walls with light oil rubbed bronze patina.
Inspiration for a huge contemporary apartment exterior remodel in DC Metro
Inspiration for a huge contemporary apartment exterior remodel in DC Metro

 LimeLite Development
Living room - 1950s formal and open concept living room idea in Seattle with a standard fireplace and no tv




 C-Reese Architectural Design
arched doors, arched windows, bridge, catwalk, double ceiling fan, exposed wood beams, cathedral ceiling, french doors, iron railings, open hall,
Inspiration for a southwestern loft-style dark wood floor living room remodel in Austin with beige walls, a standard fireplace, a plaster fireplace and a tv stand
Inspiration for a southwestern loft-style dark wood floor living room remodel in Austin with beige walls, a standard fireplace, a plaster fireplace and a tv stand

 S.L. Dynamic Contracting
Completely framed custom house in kelowna bc with engineered steel columns and arched beams throughout whole roof.
 Dynamic Fenestration
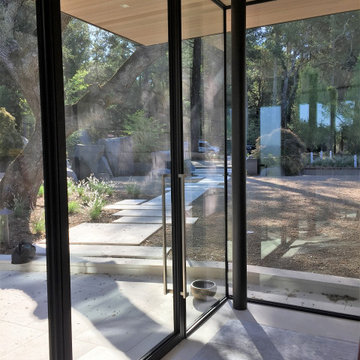
butt glazed right angle corner window in thermally broken steel extend the glazing around a custom steel pivot entry door in this St. Helena residence.
151