
Search results for "Dynamics" in Home Design Ideas
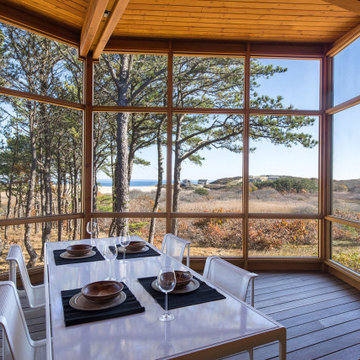
 Dynamic Fenestration
Coastal home with Danish design influences and wood windows and doors that speak to the architectural language of natural, organic materials, lots of light and a sense of place in the surroundings.


Find the right local pro for your project

 Alair Homes Plano
Our clients came to us because they were tired of looking at the side of their neighbor’s house from their master bedroom window! Their 1959 Dallas home had worked great for them for years, but it was time for an update and reconfiguration to make it more functional for their family.
They were looking to open up their dark and choppy space to bring in as much natural light as possible in both the bedroom and bathroom. They knew they would need to reconfigure the master bathroom and bedroom to make this happen. They were thinking the current bedroom would become the bathroom, but they weren’t sure where everything else would go.
This is where we came in! Our designers were able to create their new floorplan and show them a 3D rendering of exactly what the new spaces would look like.
The space that used to be the master bedroom now consists of the hallway into their new master suite, which includes a new large walk-in closet where the washer and dryer are now located.
From there, the space flows into their new beautiful, contemporary bathroom. They decided that a bathtub wasn’t important to them but a large double shower was! So, the new shower became the focal point of the bathroom. The new shower has contemporary Marine Bone Electra cement hexagon tiles and brushed bronze hardware. A large bench, hidden storage, and a rain shower head were must-have features. Pure Snow glass tile was installed on the two side walls while Carrara Marble Bianco hexagon mosaic tile was installed for the shower floor.
For the main bathroom floor, we installed a simple Yosemite tile in matte silver. The new Bellmont cabinets, painted naval, are complemented by the Greylac marble countertop and the Brainerd champagne bronze arched cabinet pulls. The rest of the hardware, including the faucet, towel rods, towel rings, and robe hooks, are Delta Faucet Trinsic, in a classic champagne bronze finish. To finish it off, three 14” Classic Possini Euro Ludlow wall sconces in burnished brass were installed between each sheet mirror above the vanity.
In the space that used to be the master bathroom, all of the furr downs were removed. We replaced the existing window with three large windows, opening up the view to the backyard. We also added a new door opening up into the main living room, which was totally closed off before.
Our clients absolutely love their cool, bright, contemporary bathroom, as well as the new wall of windows in their master bedroom, where they are now able to enjoy their beautiful backyard!

 Dynamic Remodel Solutions
Example of a mid-sized classic beige tile and stone tile corner shower design in Chicago with beige walls

 Lifestone Dynamic
Example of a formal and open concept carpeted living room design in Louisville with beige walls, a standard fireplace and a tile fireplace

 The Dynamic Group
Complete backyard renovation. Backyard converted into usable living space.
This is an example of a large mid-century modern partial sun backyard stone landscaping in Dallas for spring.
This is an example of a large mid-century modern partial sun backyard stone landscaping in Dallas for spring.

 Michael Patek
This project was designed and installed by Cottage Gardener, LTD. These photos highlight our effort to create seasonal interest throughout the entire year.

 J & V Painting
Inspiration for a large eclectic master gray floor freestanding bathtub remodel in Dallas with flat-panel cabinets, medium tone wood cabinets, multicolored walls and an undermount sink
 The Dynamic Group
Complete backyard renovation. Backyard converted into usable living space.
Inspiration for a large mid-century modern partial sun backyard stone landscaping in Dallas for spring.
Inspiration for a large mid-century modern partial sun backyard stone landscaping in Dallas for spring.


 Evolve Residential
Sean Litchfield
Living room - contemporary living room idea in Boston with a standard fireplace and a stone fireplace
Living room - contemporary living room idea in Boston with a standard fireplace and a stone fireplace
 The Dynamic Group
Complete backyard renovation. Backyard converted into usable living space.
Inspiration for a large mid-century modern partial sun backyard stone landscaping in Dallas for spring.
Inspiration for a large mid-century modern partial sun backyard stone landscaping in Dallas for spring.
 The Dynamic Group
Complete backyard renovation. Backyard converted into usable living space.
This is an example of a large mid-century modern partial sun backyard stone landscaping in Dallas for spring.
This is an example of a large mid-century modern partial sun backyard stone landscaping in Dallas for spring.

 Mark S. Garff, Landscape Architect
Already partially enclosed by an ipe fence and concrete wall, our client had a vision of an outdoor courtyard for entertaining on warm summer evenings since the space would be shaded by the house in the afternoon. He imagined the space with a water feature, lighting and paving surrounded by plants.
With our marching orders in place, we drew up a schematic plan quickly and met to review two options for the space. These options quickly coalesced and combined into a single vision for the space. A thick, 60” tall concrete wall would enclose the opening to the street – creating privacy and security, and making a bold statement. We knew the gate had to be interesting enough to stand up to the large concrete walls on either side, so we designed and had custom fabricated by Dennis Schleder (www.dennisschleder.com) a beautiful, visually dynamic metal gate.
Other touches include drought tolerant planting, bluestone paving with pebble accents, crushed granite paving, LED accent lighting, and outdoor furniture. Both existing trees were retained and are thriving with their new soil.
Photography by: http://www.coreenschmidt.com/


 Dynamic Fenestration
Narrow profile Aluminum entrance way with pivot door and corner windows - St. Helena, CA.
Inspiration for a large modern pivot front door remodel in San Francisco with a metal front door
Inspiration for a large modern pivot front door remodel in San Francisco with a metal front door

 Dynamic Pool And Spa Construction Inc
Example of a mid-sized backyard stone patio kitchen design in Los Angeles with a pergola

 Dynamic Kitchen and Interiors
Mid-sized trendy u-shaped linoleum floor kitchen photo in Wilmington with an integrated sink, recessed-panel cabinets, light wood cabinets and stainless steel appliances
153