
Search results for "Dynamics" in Home Design Ideas

 Dynamic Pools & Patios
Swimming pool with spa, rock waterfall, and fire features photographed by Angela Morrill 2018©
Example of a small classic backyard stone and custom-shaped natural hot tub design in Houston
Example of a small classic backyard stone and custom-shaped natural hot tub design in Houston

 Dynamic Pool And Spa Construction Inc
Mid-sized backyard stone patio kitchen photo in Los Angeles with a pergola

 Kevin Spence Architect, AIA
Lower Studio
Photo: PLACE
Mid-sized urban concrete floor home office photo in Seattle
Mid-sized urban concrete floor home office photo in Seattle
Find the right local pro for your project

 Dynamic Property Services, Inc.
Example of a mid-sized classic open concept medium tone wood floor family room design in Tampa with beige walls, no fireplace and a tv stand
 Dynamic Pools & Patios
Swimming pool with spa, rock waterfall, and fire features photographed by Angela Morrill 2018©
Hot tub - small traditional backyard stone and custom-shaped natural hot tub idea in Houston
Hot tub - small traditional backyard stone and custom-shaped natural hot tub idea in Houston
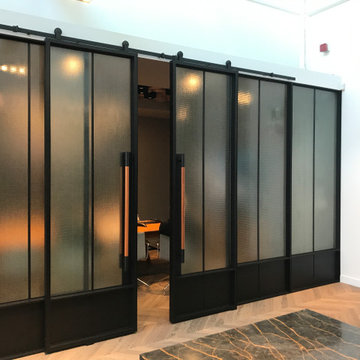
 Dynamic Fenestration
Narrow profile aluminum barn hung sliders forming an interior partition and privacy screen between office and hallway.
Inspiration for a large contemporary home office remodel in Vancouver
Inspiration for a large contemporary home office remodel in Vancouver

 VanderHorn Architects
Puncturing the classic wood shingle roof, the rusticated chimneys are constructed on local Connecticut fieldstone.
Huge elegant blue three-story mixed siding house exterior photo with a hip roof and a shingle roof
Huge elegant blue three-story mixed siding house exterior photo with a hip roof and a shingle roof
 Dynamic Pools & Patios
Swimming pool with spa, rock waterfall, and fire features photographed by Angela Morrill 2018©
Inspiration for a small timeless backyard stone and custom-shaped natural hot tub remodel in Houston
Inspiration for a small timeless backyard stone and custom-shaped natural hot tub remodel in Houston

 Dynamic Home Decor
Sparta Italian Leather Sectional in Grey w/ Left Facing Chaise.
Minimalist living room photo in Boston
Minimalist living room photo in Boston
 Dynamic Pool And Spa Construction Inc
Mid-sized backyard stone patio kitchen photo in Los Angeles with a pergola
 Dynamic Pools & Patios
Swimming pool with spa, rock waterfall, and fire features photographed by Angela Morrill 2018©
Example of a small classic backyard stone and custom-shaped natural hot tub design in Houston
Example of a small classic backyard stone and custom-shaped natural hot tub design in Houston
 Dynamic Property Services, Inc.
Water fountain deck - mid-sized traditional backyard water fountain deck idea in Tampa with no cover

 First Class Wood Flooring
Trendy single-wall light wood floor home design photo in New York with an undermount sink, shaker cabinets, white cabinets, solid surface countertops, stainless steel appliances and an island
 Dynamic Property Services, Inc.
These home owners used Weatherwell Elite aluminum shutters to create privacy in their outdoor pavilion. The wood grain powder coat complements their rustic design scheme, and the operable louvers allow them to regulate the airflow.

 Innovative Design Build
"I cannot say enough good things about the Innovative Construction team and work product.
They remodeled our water-damaged, 1930s basement, and exceeded all of our expectations - before and after photos simply cannot do this project justice. The original basement included an awkward staircase in an awkward location, one bedroom, one bathroom, a kitchen and small living space. We had a difficult time imagining that it could be much more than that. Innovative Construction's design team was creative, and thought completely out of the box. They relocated the stairwell in a way we did not think was possible, opening up the basement to reconfigure the bedroom, bathroom, kitchenette, living space, but also adding an office and finished storage room. The end result is as functional as it is beautiful.
As with all construction, particularly a renovation of an old house, there will be inconveniences, it will be messy, and plenty of surprises behind the old walls. The Innovative Construction team maintained a clean and safe work site for 100% of the project, with minimal disruption to our daily lives, even when there was a large hole cut into our main living room floor to accommodate new stairs down to the basement. The team showed creativity and an eye for design when working around some of the unexpected "character" revealed when opening the walls.
The team effectively uses technology to keep everyone on the same page about changes, requests, schedules, contracts, invoices, etc. Everyone is friendly, competent, helpful, and responsive. I felt heard throughout the process, and my requests were responded to quickly and thoroughly. I recommend Innovative Construction without reservation."

 Nar Design Group
This home remodel is a celebration of curves and light. Starting from humble beginnings as a basic builder ranch style house, the design challenge was maximizing natural light throughout and providing the unique contemporary style the client’s craved.
The Entry offers a spectacular first impression and sets the tone with a large skylight and an illuminated curved wall covered in a wavy pattern Porcelanosa tile.
The chic entertaining kitchen was designed to celebrate a public lifestyle and plenty of entertaining. Celebrating height with a robust amount of interior architectural details, this dynamic kitchen still gives one that cozy feeling of home sweet home. The large “L” shaped island accommodates 7 for seating. Large pendants over the kitchen table and sink provide additional task lighting and whimsy. The Dekton “puzzle” countertop connection was designed to aid the transition between the two color countertops and is one of the homeowner’s favorite details. The built-in bistro table provides additional seating and flows easily into the Living Room.
A curved wall in the Living Room showcases a contemporary linear fireplace and tv which is tucked away in a niche. Placing the fireplace and furniture arrangement at an angle allowed for more natural walkway areas that communicated with the exterior doors and the kitchen working areas.
The dining room’s open plan is perfect for small groups and expands easily for larger events. Raising the ceiling created visual interest and bringing the pop of teal from the Kitchen cabinets ties the space together. A built-in buffet provides ample storage and display.
The Sitting Room (also called the Piano room for its previous life as such) is adjacent to the Kitchen and allows for easy conversation between chef and guests. It captures the homeowner’s chic sense of style and joie de vivre.

 Dynamic Woodworking
Example of a small transitional medium tone wood floor powder room design in San Diego with flat-panel cabinets, blue cabinets, beige walls, an undermount sink and marble countertops


166