
Search results for "Dynamics" in Home Design Ideas

 Innovative Design Build
"I cannot say enough good things about the Innovative Construction team and work product.
They remodeled our water-damaged, 1930s basement, and exceeded all of our expectations - before and after photos simply cannot do this project justice. The original basement included an awkward staircase in an awkward location, one bedroom, one bathroom, a kitchen and small living space. We had a difficult time imagining that it could be much more than that. Innovative Construction's design team was creative, and thought completely out of the box. They relocated the stairwell in a way we did not think was possible, opening up the basement to reconfigure the bedroom, bathroom, kitchenette, living space, but also adding an office and finished storage room. The end result is as functional as it is beautiful.
As with all construction, particularly a renovation of an old house, there will be inconveniences, it will be messy, and plenty of surprises behind the old walls. The Innovative Construction team maintained a clean and safe work site for 100% of the project, with minimal disruption to our daily lives, even when there was a large hole cut into our main living room floor to accommodate new stairs down to the basement. The team showed creativity and an eye for design when working around some of the unexpected "character" revealed when opening the walls.
The team effectively uses technology to keep everyone on the same page about changes, requests, schedules, contracts, invoices, etc. Everyone is friendly, competent, helpful, and responsive. I felt heard throughout the process, and my requests were responded to quickly and thoroughly. I recommend Innovative Construction without reservation."

 Dynamic House Design Inc.
Inspiration for a mid-sized contemporary u-shaped laminate floor open concept kitchen remodel in Vancouver with a drop-in sink, flat-panel cabinets, white cabinets, laminate countertops, beige backsplash, ceramic backsplash, white appliances and a peninsula

 Dynamic Woodworking
Mid-sized transitional l-shaped dark wood floor kitchen photo in San Diego with a double-bowl sink, recessed-panel cabinets, white cabinets, quartz countertops, beige backsplash, porcelain backsplash and stainless steel appliances
Find the right local pro for your project
 Dynamic Woodworking
Example of a mid-sized transitional l-shaped dark wood floor kitchen design in San Diego with a double-bowl sink, recessed-panel cabinets, white cabinets, quartz countertops, beige backsplash, porcelain backsplash and stainless steel appliances

 Coats Homes
Bedroom and mid-sized transitional girl light wood floor and brown floor kids' bedroom photo in Dallas with multicolored walls

 Dynamic Remodel Solutions
Example of a mid-sized mountain style master white tile alcove shower design in Chicago with flat-panel cabinets, medium tone wood cabinets, beige walls and an undermount sink
 Michael Boice Collaborations
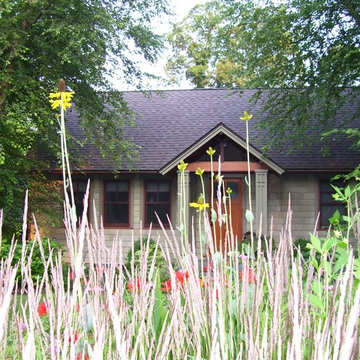
Giant Coneflower and Green Headed Coneflower with Crocosmia 'Lucifer' in the back drop all veiled by Karl Foster Feather Reed Grass
Arts and crafts home design photo in New York
Arts and crafts home design photo in New York

 Chicago Specialty Gardens, Inc.
Bruce van Inwegen Digital Arts
Photo of a contemporary landscaping in Chicago.
Photo of a contemporary landscaping in Chicago.

 New Dynamic Renovations
Example of a large classic master ceramic tile and beige floor bathroom design in Houston with raised-panel cabinets, white cabinets, gray walls, a vessel sink, granite countertops and gray countertops
 New Dynamic Renovations
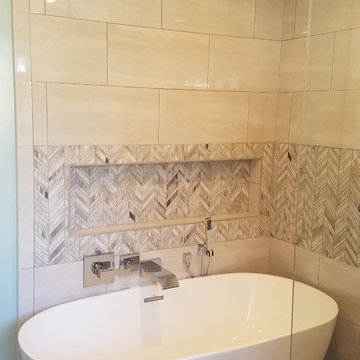
Alcove bathtub - large transitional master gray tile and marble tile porcelain tile and gray floor alcove bathtub idea in Houston with gray walls and a hinged shower door
 Dynamic Woodworking
Large transitional open concept dark wood floor living room photo in San Diego with beige walls, a standard fireplace, a stone fireplace and a media wall


 Dynamic Outdoor Spaces
Design ideas for a mid-sized traditional partial sun front yard brick formal garden in Tampa.

 Dynamic Garage Door
Getting your homeowner's association board to approve your new custom garage doors can seem daunting. Dynamic Garage Door as a custom design and manufacturing firm has come across this situation quite frequently with a phenomenal success approval rate!
In order to get approval for your custom garage door approval there are a few basic points you must understand. First off, your HOA is committed to preserving the neighborhood's curb appeal integrity by focusing on the impact your new custom garage doors might have on your house and the houses of your neighbors. It is important to understand that your curb appeal decisions will impact your home and neighborhood alike. Too many companies offer semi-custom wood doors without the true understanding of the client's need and the essence of their home's architectural style. The garage door design you choose needs to comply with neighborhood regulations while complement your home's architecture. At Dynamic Garage Door, our designers are well-rounded in the garage door industry and so we can suggest or develop designs that will reinforce the natural appearance of your home's style. If you can prove to your HOA that you've done your homework and that the garage door design you chose will complement not only your home but the neighborhood you'll be surprised when your proposal is marked with the approval stamp!
This garage door is actually a single double-car door not two as it appears. The reason is that this garage used to have two separate doors with a post in the middle. The post in the middle made it difficult to use the garage on a daily basis so the post was removed to facilitate the use of the garage. The HOA wasn't too happy about the removal of the post as it was an essential part of the arches located right above the garage doors. You can clearly see how that would have been disruptive if the homeowner went with a regular wood door and not one custom designed and manufactured by Dynamic Garage Door.
This garage door was specifically designed to address the HOA's concern about the center post removal and the effect it would have on the curb appeal of the home with the incomplete double arch look. So we addressed this by crafting the door with a false center post in the middle that was textured and painted the same color of the house to give off that illusion that the post is still there. Overall, it gives the home a complete finished appearance with two independent-looking doors and original post. The homeowner got the entire width of the opening to use at the push of a button so having a larger car won't be a problem anymore. The neighbors are all happy and no one seems to notice the center post is actually fake!
Got an interesting garage door project you want our designers to review and price out for you? Give us a call at (855) 343-DOOR



 Dynamic Outdoor Spaces
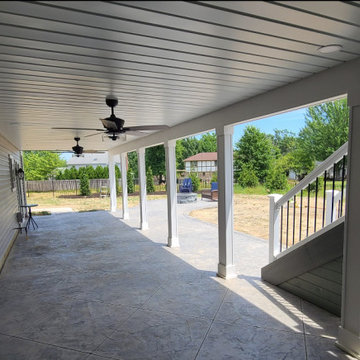
Inspiration for a large traditional full sun front yard concrete paver driveway in Tampa for spring.


211