
Search results for "Dynamics" in Home Design Ideas

 Dynamic Woodworking
Example of a large danish galley light wood floor and brown floor eat-in kitchen design in Minneapolis with a double-bowl sink, flat-panel cabinets, dark wood cabinets, beige backsplash, stainless steel appliances and an island

 Dynamic Property Services, Inc.
These home owners used Weatherwell Elite aluminum shutters to create privacy in their outdoor pavilion. The wood grain powder coat complements their transitional design scheme, and the operable louvers allow them to regulate the airflow.
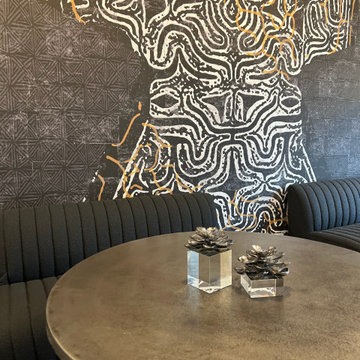
 Ariana Designs & Interiors
This dining area stands as the central gathering space of the office, embodying a creative and functional approach to commercial interior design. A bold abstract mural serves as a captivating focal point, drawing attention and encouraging conversation. The pairing of ribbed fabric benches with sleek wooden chairs strikes the perfect balance between comfort and elegance. Modern pendant lighting elevates the atmosphere, creating an ideal setting for informal meetings and team discussions.
Find the right local pro for your project
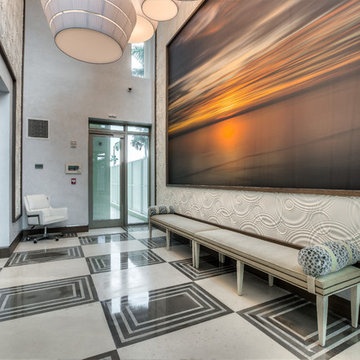


 Dynamic Remodel Solutions
Example of a mid-sized transitional master white tile and porcelain tile corner shower design in Chicago with raised-panel cabinets, gray cabinets, quartz countertops, white walls and an undermount sink

 Dynamic Outdoor Spaces
This is an example of a large traditional full sun side yard stone formal garden in Tampa for spring.


 Dynamic Woodworking
Mid-sized arts and crafts l-shaped medium tone wood floor eat-in kitchen photo in Minneapolis with a farmhouse sink, beaded inset cabinets, medium tone wood cabinets, quartz countertops, beige backsplash, porcelain backsplash, stainless steel appliances and an island
 Dynamic Woodworking
Example of a large transitional l-shaped medium tone wood floor eat-in kitchen design in San Diego with a farmhouse sink, shaker cabinets, white cabinets, quartzite countertops, white backsplash, subway tile backsplash, stainless steel appliances and an island
 Dynamic Woodworking
Eat-in kitchen - large transitional l-shaped medium tone wood floor eat-in kitchen idea in San Diego with a farmhouse sink, shaker cabinets, white cabinets, quartzite countertops, white backsplash, subway tile backsplash, stainless steel appliances and an island

 Relativity Textiles
Maureen Cooper
Nursery - mid-sized transitional girl medium tone wood floor nursery idea in Chicago
Nursery - mid-sized transitional girl medium tone wood floor nursery idea in Chicago
 Dynamic Woodworking
Large transitional l-shaped medium tone wood floor eat-in kitchen photo in San Diego with a farmhouse sink, shaker cabinets, white cabinets, quartzite countertops, white backsplash, subway tile backsplash, stainless steel appliances and an island
 Dynamic Remodel Solutions
Mid-sized elegant u-shaped medium tone wood floor eat-in kitchen photo in Chicago with an undermount sink, dark wood cabinets, beige backsplash, stone slab backsplash, stainless steel appliances and no island
 Dynamic Outdoor Spaces
This is an example of a mid-sized mediterranean shade front yard landscaping in Tampa.


 Dynamic Woodworking
Eat-in kitchen - large transitional l-shaped medium tone wood floor eat-in kitchen idea in San Diego with a farmhouse sink, shaker cabinets, white cabinets, quartzite countertops, white backsplash, subway tile backsplash, stainless steel appliances and an island

 Dynamic Kitchens
Eat-in kitchen - large transitional u-shaped porcelain tile and gray floor eat-in kitchen idea in Toronto with an undermount sink, recessed-panel cabinets, white cabinets, quartz countertops, gray backsplash, subway tile backsplash, stainless steel appliances, an island and white countertops
 Dynamic Woodworking
Example of a large transitional l-shaped medium tone wood floor eat-in kitchen design in San Diego with a farmhouse sink, shaker cabinets, white cabinets, quartzite countertops, white backsplash, subway tile backsplash, stainless steel appliances and an island
 Dynamic Woodworking
Eat-in kitchen - mid-sized craftsman l-shaped medium tone wood floor eat-in kitchen idea in Minneapolis with a farmhouse sink, beaded inset cabinets, medium tone wood cabinets, quartz countertops, beige backsplash, porcelain backsplash, stainless steel appliances and an island
 Dynamic Outdoor Spaces
Inspiration for a mid-sized transitional partial sun backyard stone formal garden in Tampa.
218