
Search results for "Dynamics" in Home Design Ideas

 Dynamic Woodworking
Large transitional u-shaped light wood floor and brown floor enclosed kitchen photo in Minneapolis with a double-bowl sink, raised-panel cabinets, dark wood cabinets, multicolored backsplash, stainless steel appliances and a peninsula
 Dynamic Woodworking
Eat-in kitchen - mid-sized craftsman l-shaped medium tone wood floor eat-in kitchen idea in Minneapolis with a farmhouse sink, beaded inset cabinets, medium tone wood cabinets, quartz countertops, beige backsplash, porcelain backsplash, stainless steel appliances and an island

 Dynamic Outdoor Spaces
Pool fountain - huge tropical backyard stone and custom-shaped natural pool fountain idea in Tampa
Find the right local pro for your project

 Strand Design
The house at dusk, with a sloped roof volume and lit windows in the pines. Residential design by Strand Design, Minneapolis.
Example of a mid-sized trendy gray mixed siding house exterior design in Minneapolis with a shed roof and a metal roof
Example of a mid-sized trendy gray mixed siding house exterior design in Minneapolis with a shed roof and a metal roof

 Arete European Kitchens
A dynamic combination of ultra-white and terra brown matte glass cabinetry.
Kitchen design and installation by Arete Kitchens.
German-made ALNO cabinetry.
In collaboration with Michael Hsu Office of Architecture.
© Lars Frazer Photography
 Dynamic Woodworking
Eat-in kitchen - mid-sized craftsman l-shaped medium tone wood floor eat-in kitchen idea in Minneapolis with a farmhouse sink, beaded inset cabinets, medium tone wood cabinets, quartz countertops, beige backsplash, porcelain backsplash, stainless steel appliances and an island

 Dynamic Remodel Solutions
Kitchen - mid-sized traditional u-shaped limestone floor kitchen idea in Chicago with an undermount sink, raised-panel cabinets, dark wood cabinets, marble countertops, beige backsplash, ceramic backsplash, black appliances and an island

 Dynamic Kitchens
Sarah Noble
Mid-sized minimalist master gray tile and ceramic tile limestone floor and gray floor freestanding bathtub photo in Toronto with flat-panel cabinets, dark wood cabinets, a two-piece toilet, gray walls, an undermount sink, quartz countertops and a hinged shower door
Mid-sized minimalist master gray tile and ceramic tile limestone floor and gray floor freestanding bathtub photo in Toronto with flat-panel cabinets, dark wood cabinets, a two-piece toilet, gray walls, an undermount sink, quartz countertops and a hinged shower door


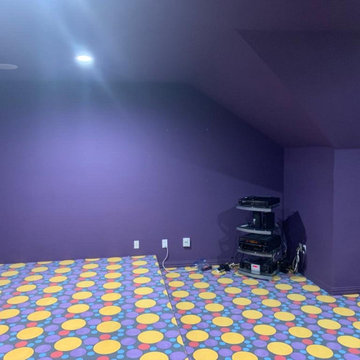
 K-SAMONE & CO | Evocative Interiors & Architecture
EXISTING CONDITIONS
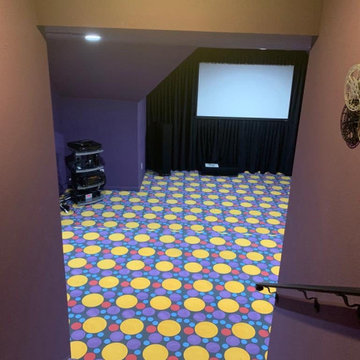
Home theater - contemporary home theater idea in Dallas
Home theater - contemporary home theater idea in Dallas
 New Explode Construction
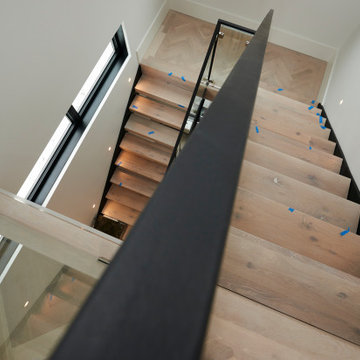
From this perspective, the staircase reveals its sculptural side. The sharp black steel line of the railing cuts a clean diagonal through the view, guiding the eye upward and emphasizing the home's vertical openness. Below, the light wood treads ground the composition, offering warmth to balance the steel and glass.
The angled view highlights how the staircase interacts with the surrounding architecture—positioned near tall windows that flood the stairwell with natural light. This ensures the stairs are not just a circulation space but an experience in movement and light.
The design's success lies in its simplicity: a restrained palette of materials used with precision. Every junction is crisp, every surface intentional. This minimalism allows the staircase's proportions and geometry to shine without distraction.
As a transitional space, it encapsulates the home's architectural ethos—modern in form, inviting in feel, and executed with the highest level of craftsmanship.
 NanaWall
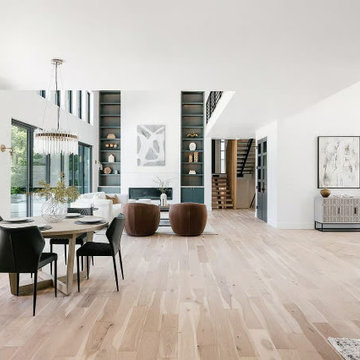
The living room, kitchen, and dining room merge into one open communal space, with a second floor lounge that opens down to the main living room below.
 Dynamic Kitchens
Inspiration for a large transitional u-shaped porcelain tile and gray floor eat-in kitchen remodel in Toronto with an undermount sink, recessed-panel cabinets, white cabinets, quartz countertops, gray backsplash, subway tile backsplash, stainless steel appliances, an island and white countertops
 Dynamic Woodworking
Eat-in kitchen - large transitional l-shaped medium tone wood floor eat-in kitchen idea in San Diego with a farmhouse sink, shaker cabinets, white cabinets, quartzite countertops, white backsplash, subway tile backsplash, stainless steel appliances and an island
 Dynamic Kitchens
Large transitional u-shaped porcelain tile and gray floor eat-in kitchen photo in Toronto with an undermount sink, recessed-panel cabinets, white cabinets, quartz countertops, gray backsplash, subway tile backsplash, stainless steel appliances, an island and white countertops


 Dynamic Design and Wood
Bathroom Creation - View of the exterior wall with drywall and plastering completed.
Small farmhouse brown tile and ceramic tile ceramic tile bathroom photo in Orlando with a bidet, green walls, a console sink, shaker cabinets, white cabinets and solid surface countertops
Small farmhouse brown tile and ceramic tile ceramic tile bathroom photo in Orlando with a bidet, green walls, a console sink, shaker cabinets, white cabinets and solid surface countertops

 ALISONDAMONTE
Photo © Bruce Damonte
Example of a mid-century modern formal medium tone wood floor living room design in San Francisco with white walls, a standard fireplace and a brick fireplace
Example of a mid-century modern formal medium tone wood floor living room design in San Francisco with white walls, a standard fireplace and a brick fireplace
 Dynamic Outdoor Spaces
Example of a large island style indoor concrete and custom-shaped hot tub design in Tampa
222