
Search results for "Dynamics" in Home Design Ideas
 DYNAMIC CONTRACTING SOLUTIONS
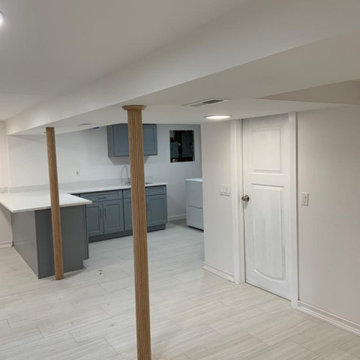
This basement was unfinished and we transformed it into bright clean living space with a kitchen and bathroom.



Find the right local pro for your project
 Dynamic Design-Build LLC
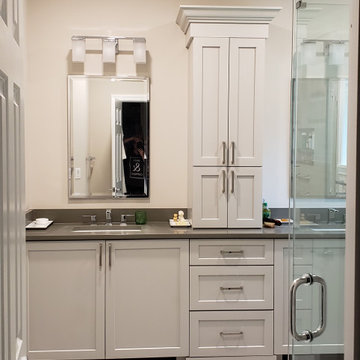
Master bath, double vanity, with built up cabinet storage and custom stone countertop and tile floors


 Dynamic Architectural Windows & Doors
Architecture and photos by Muse Architects. Built by Horizon Builders featuring Dynamic's traditional wood windows and doors.
Elegant home office photo in Vancouver
Elegant home office photo in Vancouver


 Dynamic Architectural Windows & Doors
Country Garden Residence by Olson Kunding.
Photos by: Jeremy Bitterman
Country concrete patio photo in Portland with no cover
Country concrete patio photo in Portland with no cover


 Dynamic Architectural Windows & Doors
Architecture by Tommy Hein Architects. Construction by Overly Construction, Inc. Photo: Tommy Hein Architects
 Dynamic Architectural Windows & Doors
Bigwood Residence by Olson Kundig. Kinetic façades by Dynamic Architectural and Turner Exhibits.
 Dynamic Architectural Windows & Doors
Bigwood Residence by Olson Kundig. Kinetic façades by Dynamic Architectural and Turner Exhibits.


 Granit Architects + Interiors
Photo Credit: Andy Beasley
Sliding doors lead onto a tucked away patio area with wood clad wall. Texture and materials create an exciting space with a contrast to the large format grey floor tiles. Exposed brick walls are a great way to make a feature in any space this client did not want to use brick slips so real brick was exposed and the variation in tones makes for a warm and dynamic dining area.
The wrap around glazing and slot window makes the space feel lightweight without overexposing the area.
Wall Colour - Farrow & Ball Strong White.
Floor tiles - Worlds End Tiles (Around £45sqm)


61