
Search results for "Dynamis roofing" in Home Design Ideas


 Allard Jansen Architects, Inc.
This home was designed for a couple who wanted to live all on one floor, but have a bedroom wing upstairs for visiting family. The home is designed in a “U” shape that creates privacy from neighbors and focuses all rooms around the courtyard toward the view. The “tower” is a unique feature that provides a view lookout, private study, and wine cellar on respective floors.

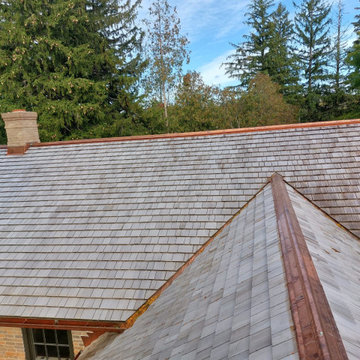
 Creo Construction
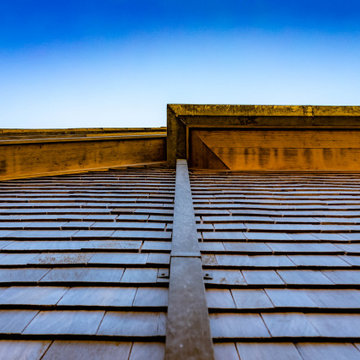
Slate roofing with custom copper edge detail.
Example of a large classic two-story concrete fiberboard exterior home design in New York
Example of a large classic two-story concrete fiberboard exterior home design in New York
Find the right local pro for your project



 WestPro Home Exteriors
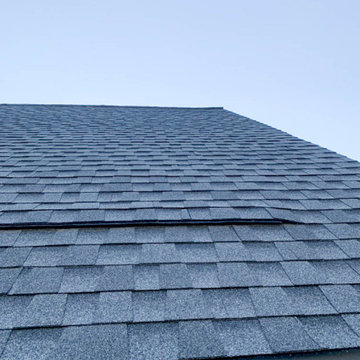
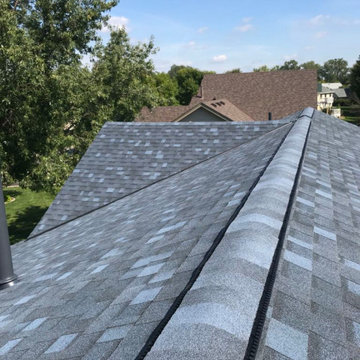
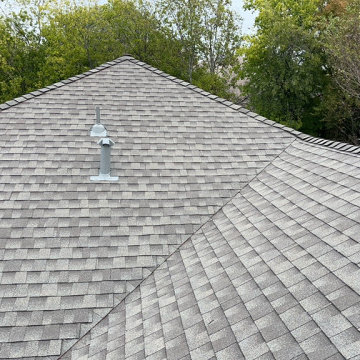
Intake pro intake vents offer an incredibly subtle, modern ventilation option for shingle roofs.
Inspiration for a gray two-story house exterior remodel in Denver with a shingle roof and a gray roof
Inspiration for a gray two-story house exterior remodel in Denver with a shingle roof and a gray roof


Sponsored
Columbus, OH

Structural Remodeling
Franklin County's Heavy Timber Specialists | Best of Houzz 2020!
 Gator Metal Roofing
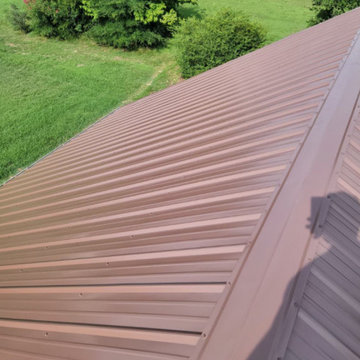
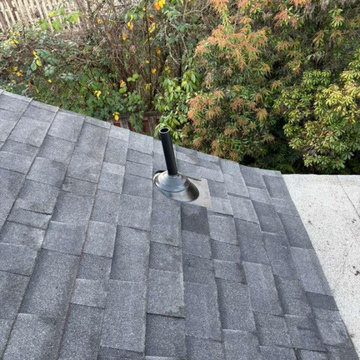
Inspiration for a transitional brown brick house exterior remodel in Raleigh with a metal roof and a brown roof
 Advance Design Studio, Ltd.
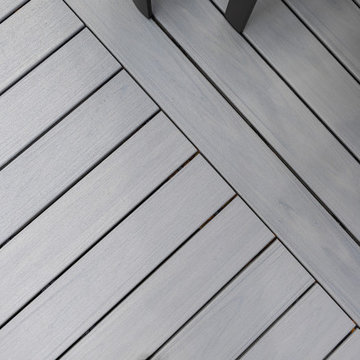
Deck expansion, previously there were two decks on either side of the bay window; the remodel expanded the footprint of the deck, and we remodeled the entire deck to match cohesively. Deck design and remodel by Advance Design Studio.





Sponsored
Westerville, OH

Custom Home Works
Franklin County's Award-Winning Design, Build and Remodeling Expert









39