
Search results for "Dynamism" in Home Design Ideas
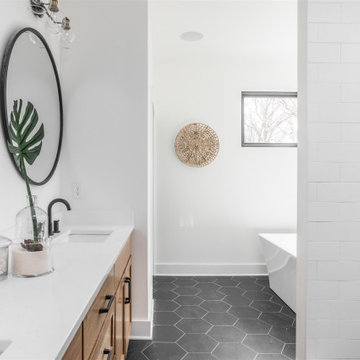

 Architecture BRIO
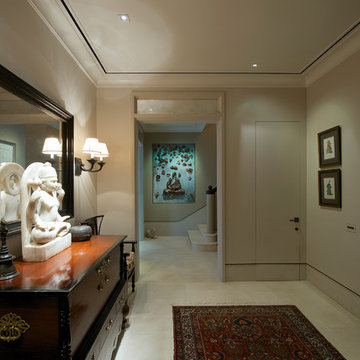
Sebastian Zachariah
Example of a transitional marble floor hallway design in Mumbai with beige walls
Example of a transitional marble floor hallway design in Mumbai with beige walls
 Fabricators Unlimited

Countertop Material: Solid Surface
Brand: Corian, Wilsonart
Color: Cocoa Prima, Natural Gray, Moon Geyser
Installation for: Dynamic Cabinets (Bismarck, ND)
Find the right local pro for your project
 Dynamic Architectural Windows & Doors
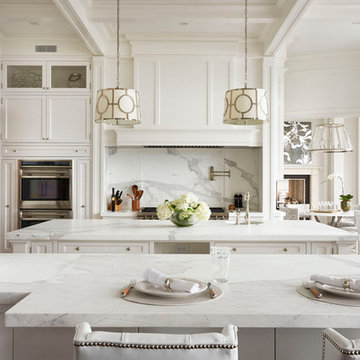
Austin Patterson Disston Architects and Hobbs, Inc. Builder featuring our steel windows and doors.
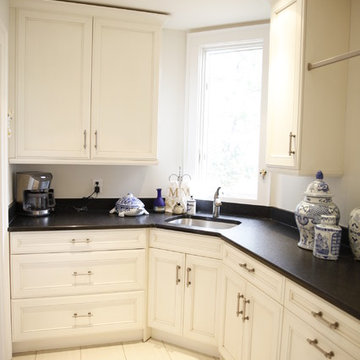
Kitchen - traditional kitchen idea in Vancouver
Kitchen - traditional kitchen idea in Vancouver

 Dynamic Garage Door
San Francisco Bay Area -
Garage - mid-sized contemporary attached two-car garage idea in San Francisco
Garage - mid-sized contemporary attached two-car garage idea in San Francisco
 Dynamic Garage Door
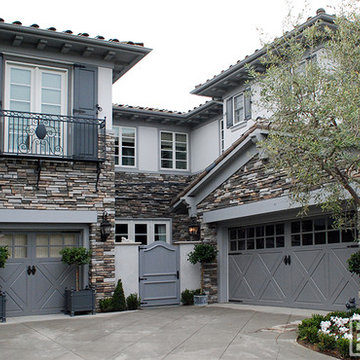
Our French Garage Door designs are based off of the real doors around historical European architecture. We strive to resonate that charming beauty of French Doors with our custom-made garage doors, gates and shutters. We spare no details when recreating the past with our designer doors. Details such as individual window mullions that are real, not just a faux mullion grill placed over a large glass panel. Our French Garage Doors feature authentic individual glass pieces put together with dividing mullions, one at a time, much like European carpenters have been doing for centuries. We include finishing touches such as hand-forged hardware that is either imported from France or handcrafted in our manufacturing facility. Because we pride ourselves in recreating some of the world's most attractive French Garage Doors we don't put any stops on locating or creating garage door designs that are only rivaled by the real doors of Europe and even then our doors offer the convenience of modern day automation and daily function for today's standards of living.
Consult with French Garage Door Designers by calling our Door Design Studio in Orange County, CA by calling (855) 343-3667
 Dynamic Garage Door
Orange County, CA - Dynamic Garage Doors include multifunctional door configurations not only for regular garages but garages that have been converted to home offices, playrooms, additional bedrooms, multipurpose rooms as well as man caves throughout the Southern California regions.

This custom garage door project consisted of creating a newly renovated garage into a multipurpose room which would double as a home office as well as entertainment space for guests. The original overhead garage door was eliminated to open up the room space and give the interior of this garage a real room feel as opposed to a makeshift room with an obvious garage feel.
Since the converted garage was to be used as an entertainment area as well as an office it became obvious to introduce bi-folding doors or former accordion doors that could be pushed out of the way to expand the indoors to the outdoors and thus expanding the entertainment to the exterior of the structure as well during those summer evening gatherings. The large glass panes allow ample natural light to bathe the interior of the room when being used as an office and can keep the room's climate under controlled when the accordion doors are completely closed. These custom bi-folding doors seal out the weather while allowing the outdoors in with a warm vivid shower of natural light. What a pleasure it must be to have a working office with staggering windows that can double as an entertainment center in the evenings and weekends!
Dynamic Garage Doors aren't just garage doors, they are functional creations that come in unlimited configurations to suit your needs. Whether you're converting your garage to useful, liveable square footage or simply increasing your home's curb appeal with one of our world-class designed garage doors. We've got just the door solution for your garage!
Call us today for project price consultation: (855) 343-DOOR
 Dynamic Woodworking

Dedicated laundry room - mid-sized transitional porcelain tile dedicated laundry room idea in San Diego with an undermount sink, recessed-panel cabinets, white cabinets, marble countertops, multicolored walls and a side-by-side washer/dryer
 Dynamic Garage Door


Orange County, CA - Dynamic Garage Door - Custom Wood Garage Doors, Gates & Entry Doors
Large transitional two-car garage photo in Orange County
Large transitional two-car garage photo in Orange County
 Dynamic Architectural Windows & Doors
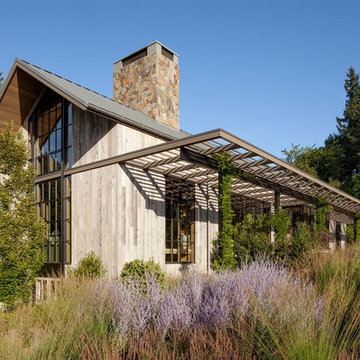
Country Garden Residence by Olson Kunding.
Photos by: Jeremy Bitterman
Inspiration for a cottage exterior home remodel in Portland
Inspiration for a cottage exterior home remodel in Portland

 Dynamic Garage Door
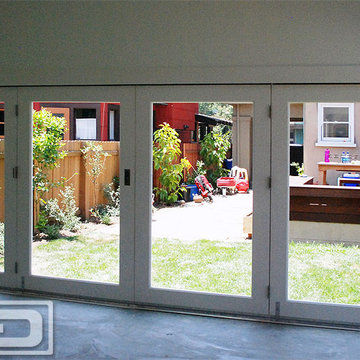
Orange County, CA - Dynamic Garage Doors include multifunctional door configurations not only for regular garages but garages that have been converted to home offices, playrooms, additional bedrooms, multipurpose rooms as well as man caves throughout the Southern California regions.
This custom garage door project consisted of creating a newly renovated garage into a multipurpose room which would double as a home office as well as entertainment space for guests. The original overhead garage door was eliminated to open up the room space and give the interior of this garage a real room feel as opposed to a makeshift room with an obvious garage feel.
Since the converted garage was to be used as an entertainment area as well as an office it became obvious to introduce bi-folding doors or former accordion doors that could be pushed out of the way to expand the indoors to the outdoors and thus expanding the entertainment to the exterior of the structure as well during those summer evening gatherings. The large glass panes allow ample natural light to bathe the interior of the room when being used as an office and can keep the room's climate under controlled when the accordion doors are completely closed. These custom bi-folding doors seal out the weather while allowing the outdoors in with a warm vivid shower of natural light. What a pleasure it must be to have a working office with staggering windows that can double as an entertainment center in the evenings and weekends!
Dynamic Garage Doors aren't just garage doors, they are functional creations that come in unlimited configurations to suit your needs. Whether you're converting your garage to useful, liveable square footage or simply increasing your home's curb appeal with one of our world-class designed garage doors. We've got just the door solution for your garage!
Call us today for project price consultation: (855) 343-DOOR

 Alair Homes Plano
 Our clients came to us because they were tired of looking at the side of their neighbor’s house from their master bedroom window! Their 1959 Dallas home had worked great for them for years, but it was time for an update and reconfiguration to make it more functional for their family.
They were looking to open up their dark and choppy space to bring in as much natural light as possible in both the bedroom and bathroom. They knew they would need to reconfigure the master bathroom and bedroom to make this happen. They were thinking the current bedroom would become the bathroom, but they weren’t sure where everything else would go.
This is where we came in! Our designers were able to create their new floorplan and show them a 3D rendering of exactly what the new spaces would look like.
The space that used to be the master bedroom now consists of the hallway into their new master suite, which includes a new large walk-in closet where the washer and dryer are now located.
From there, the space flows into their new beautiful, contemporary bathroom. They decided that a bathtub wasn’t important to them but a large double shower was! So, the new shower became the focal point of the bathroom. The new shower has contemporary Marine Bone Electra cement hexagon tiles and brushed bronze hardware. A large bench, hidden storage, and a rain shower head were must-have features. Pure Snow glass tile was installed on the two side walls while Carrara Marble Bianco hexagon mosaic tile was installed for the shower floor.
For the main bathroom floor, we installed a simple Yosemite tile in matte silver. The new Bellmont cabinets, painted naval, are complemented by the Greylac marble countertop and the Brainerd champagne bronze arched cabinet pulls. The rest of the hardware, including the faucet, towel rods, towel rings, and robe hooks, are Delta Faucet Trinsic, in a classic champagne bronze finish. To finish it off, three 14” Classic Possini Euro Ludlow wall sconces in burnished brass were installed between each sheet mirror above the vanity.
In the space that used to be the master bathroom, all of the furr downs were removed. We replaced the existing window with three large windows, opening up the view to the backyard. We also added a new door opening up into the main living room, which was totally closed off before.
Our clients absolutely love their cool, bright, contemporary bathroom, as well as the new wall of windows in their master bedroom, where they are now able to enjoy their beautiful backyard!
 Dynamic Architectural Windows & Doors
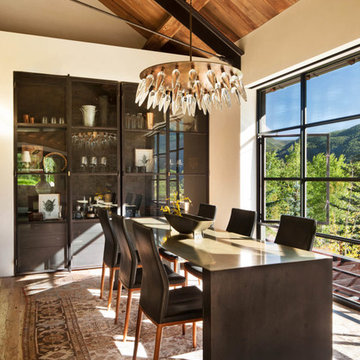
Aspen Residence by Miller-Roodell Architects
Mountain style dining room photo in Other
Mountain style dining room photo in Other
 Dynamic Garage Door
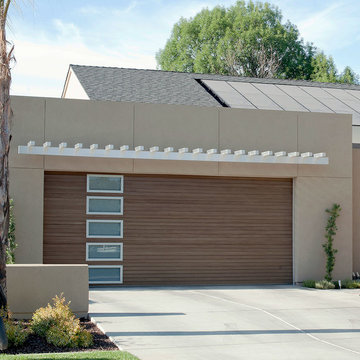
San Francisco, CA - This custom barn wood garage door was a unique design for this Luxury Bay Area home. Dynamic Garage Door was specifically commissioned to design, craft and install this modern garage door because of its unique design and complexity.
Gorgeous horizontal reclaimed wood planking at 3" in width runs from side to side while the large glass panes are completely see-through inside-out fitted with dark gray glass framed in a silver colored frames. The unique design was the perfect complement for the luxuriously renovated residence in the Cow Hollow District of San Francisco's most affluent neighborhoods.
Dynamic Garage Door specifically works on high-end homes for the simple fact that our design abilities and high quality garage doors surpass the market's norm yielding jaw-dropping projects that stun even the most discerning critics.
Consult with one of our custom garage door designers today and let us reinvent an innovative garage door design that will make your neighbors green with envy!
Garage Door Design Center for the San Francisco Bay Area: (855) 343-3667

 Hammer Architects
Peter Vanderwarker
Inspiration for a mid-sized modern brown one-story wood exterior home remodel in Boston
Inspiration for a mid-sized modern brown one-story wood exterior home remodel in Boston
 Dynamic Architectural Windows & Doors
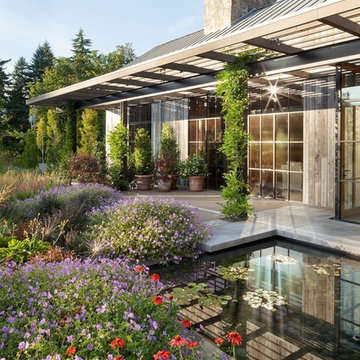
Country Garden Residence by Olson Kunding.
Photos by: Jeremy Bitterman
Design ideas for a farmhouse landscaping in Portland.
Design ideas for a farmhouse landscaping in Portland.

 Atlanta Design & Build
After discussing in depth our clients’ needs and desires for their screened porch area, the decision was made to build a full sunroom. This splendid room far exceeds the initial intent for the space, and they are thrilled.
10