
Search results for "E books proper" in Home Design Ideas

 Guettler Photo
David Guettler Photography, (562) 225-1941 Studio, (562) 4341015 Fax, www.davidguettlerphoto.com, david@guettlerphotography.com
Elegant freestanding desk medium tone wood floor study room photo in Los Angeles with beige walls and no fireplace
Elegant freestanding desk medium tone wood floor study room photo in Los Angeles with beige walls and no fireplace


 Carolyn Reyes
Photo: Carolyn Reyes © 2015 Houzz
Living room - eclectic living room idea in Los Angeles
Living room - eclectic living room idea in Los Angeles
Find the right local pro for your project

 Style In Form
Comfy. Stylish. The perfect colour. Say hello to Ember Smoke Taupe!
The sleek design of our Ember Sofa fits perfectly into contemporary or traditional interiors. Upholstered in a durable, smoke taupe woven fabric, this swank sofa sits on top of stunning matte black metal legs. A perfect size at 84” long, this stunner includes two kidney pillows for proper posh sitting or for snuggling with your favourite human, animal or book.


 User
Mark Arnold, Architect
Nursery - traditional girl pink floor nursery idea in Atlanta with pink walls
Nursery - traditional girl pink floor nursery idea in Atlanta with pink walls

 JB Pride, Inc.
Alcove shower - mid-sized modern multicolored tile and marble tile alcove shower idea in Providence with a hinged shower door

Sponsored
Fredericksburg, OH

High Point Cabinets
Columbus' Experienced Custom Cabinet Builder | 4x Best of Houzz Winner



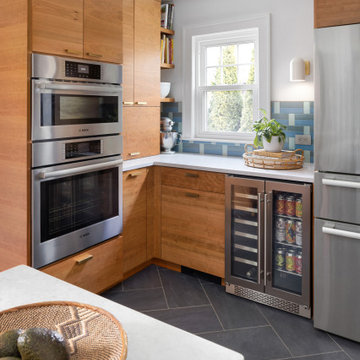
 McGuire + Co. Kitchen & Bath
Mid-century modern kitchen in Medford, MA, with cherry cabinetry, a small workstation island, quartz countertops, and a custom tile backsplash in shades of blue. We reused the client's vintage blue glass light fixture. Double wall oven, and under counter beverage refrigerator. Project also includes a mudroom and powder room.
 Style In Form
Comfy. Stylish. The perfect colour. Say hello to Ember Smoke Taupe!
The sleek design of our Ember Sofa fits perfectly into contemporary or traditional interiors. Upholstered in a durable, smoke taupe woven fabric, this swank sofa sits on top of stunning matte black metal legs. A perfect size at 84” long, this stunner includes two kidney pillows for proper posh sitting or for snuggling with your favourite human, animal or book.

 Christopher Simmonds Architect
The client’s brief was to create a space reminiscent of their beloved downtown Chicago industrial loft, in a rural farm setting, while incorporating their unique collection of vintage and architectural salvage. The result is a custom designed space that blends life on the farm with an industrial sensibility.
The new house is located on approximately the same footprint as the original farm house on the property. Barely visible from the road due to the protection of conifer trees and a long driveway, the house sits on the edge of a field with views of the neighbouring 60 acre farm and creek that runs along the length of the property.
The main level open living space is conceived as a transparent social hub for viewing the landscape. Large sliding glass doors create strong visual connections with an adjacent barn on one end and a mature black walnut tree on the other.
The house is situated to optimize views, while at the same time protecting occupants from blazing summer sun and stiff winter winds. The wall to wall sliding doors on the south side of the main living space provide expansive views to the creek, and allow for breezes to flow throughout. The wrap around aluminum louvered sun shade tempers the sun.
The subdued exterior material palette is defined by horizontal wood siding, standing seam metal roofing and large format polished concrete blocks.
The interiors were driven by the owners’ desire to have a home that would properly feature their unique vintage collection, and yet have a modern open layout. Polished concrete floors and steel beams on the main level set the industrial tone and are paired with a stainless steel island counter top, backsplash and industrial range hood in the kitchen. An old drinking fountain is built-in to the mudroom millwork, carefully restored bi-parting doors frame the library entrance, and a vibrant antique stained glass panel is set into the foyer wall allowing diffused coloured light to spill into the hallway. Upstairs, refurbished claw foot tubs are situated to view the landscape.
The double height library with mezzanine serves as a prominent feature and quiet retreat for the residents. The white oak millwork exquisitely displays the homeowners’ vast collection of books and manuscripts. The material palette is complemented by steel counter tops, stainless steel ladder hardware and matte black metal mezzanine guards. The stairs carry the same language, with white oak open risers and stainless steel woven wire mesh panels set into a matte black steel frame.
The overall effect is a truly sublime blend of an industrial modern aesthetic punctuated by personal elements of the owners’ storied life.
Photography: James Brittain
 User
Sheila Bridges Design, Inc
Inspiration for a contemporary formal and open concept living room remodel in New York with white walls, a standard fireplace and no tv
Inspiration for a contemporary formal and open concept living room remodel in New York with white walls, a standard fireplace and no tv



 TKS Design Group
Free ebook, Creating the Ideal Kitchen. DOWNLOAD NOW
Our clients came in after thinking a long time about what to do with their kitchen – new cabinets or paint them, white kitchen or wood, custom or is semi-custom? All good questions to ask! They were committed to making this home for a while, they decided to do a full remodel. The kitchen was not living up to its potential both visually and functionally. The dark cabinets and countertop made the room feel dull. And the major drawback, a large corner pantry that was eating into the room, make it appear smaller than it was.
We started by ditching the corner pantry. It created a perfectly centered spot for the new professional range and made room for a much larger island that now houses a beverage center, microwave drawer, seating for three and tons of storage. The multi-generational family does a ton of cooking, so this kitchen gets used! We spent lots of time fine tuning the storage devices and planning where critical items would be stored. This included the new pantry area across from the refrigerator that houses small appliances and food staples.
Designed by: Susan Klimala, CKBD
Photography by: LOMA Studios
For more information on kitchen and bath design ideas go to: www.kitchenstudio-ge.com

 9 square studio
Andrea Calo
Inspiration for a mid-sized scandinavian master light wood floor bedroom remodel in Austin with white walls and no fireplace
Inspiration for a mid-sized scandinavian master light wood floor bedroom remodel in Austin with white walls and no fireplace

 Corr Contemporary Homes
Mid-sized trendy formal and enclosed travertine floor and beige floor living room photo in Los Angeles with white walls, no fireplace and no tv

Sponsored
Columbus, OH

Wannemacher Interiors
Customized Award-Winning Interior Design Solutions in Franklin Cnty OH

 Stonebridge Kitchen & Bath
Visit Our Showroom!
28317 Beck Rd.
Suite E1
Wixom, Michigan 48393
Example of a mid-sized classic carpeted l-shaped staircase design in Detroit with carpeted risers
Example of a mid-sized classic carpeted l-shaped staircase design in Detroit with carpeted risers

 i.e. Design
The foot prints from the previous to new are very similar, just a few minor adjustments to make cabinets more functional for cooking, and improve storage. There is a pull out pantry, a custom wine rack and open book shelf in the island.

 Sharif & Munir Custom Homes, Inc.
Example of a large classic freestanding desk dark wood floor study room design in Dallas with beige walls, a standard fireplace and a stone fireplace
74