
Search results for "E cigarette combined" in Home Design Ideas

 ARTEZIA European Cabinetry | Design Studio
From Kitchen to Living Room. We do that.
Inspiration for a mid-sized modern galley concrete floor and gray floor open concept kitchen remodel in San Francisco with a drop-in sink, flat-panel cabinets, black cabinets, wood countertops, black appliances, an island and brown countertops
Inspiration for a mid-sized modern galley concrete floor and gray floor open concept kitchen remodel in San Francisco with a drop-in sink, flat-panel cabinets, black cabinets, wood countertops, black appliances, an island and brown countertops


 Katherine Shenaman Interiors
Inspiration for a timeless formal living room remodel in Miami with beige walls and no tv
Find the right local pro for your project

 DeLeers Construction, Inc.
This 3200 square foot home features a maintenance free exterior of LP Smartside, corrugated aluminum roofing, and native prairie landscaping. The design of the structure is intended to mimic the architectural lines of classic farm buildings. The outdoor living areas are as important to this home as the interior spaces; covered and exposed porches, field stone patios and an enclosed screen porch all offer expansive views of the surrounding meadow and tree line.
The home’s interior combines rustic timbers and soaring spaces which would have traditionally been reserved for the barn and outbuildings, with classic finishes customarily found in the family homestead. Walls of windows and cathedral ceilings invite the outdoors in. Locally sourced reclaimed posts and beams, wide plank white oak flooring and a Door County fieldstone fireplace juxtapose with classic white cabinetry and millwork, tongue and groove wainscoting and a color palate of softened paint hues, tiles and fabrics to create a completely unique Door County homestead.
Mitch Wise Design, Inc.
Richard Steinberger Photography

 Kate Roos Design LLC
Aisles widths were carefully studied for functionality with the cooking, clean up and refrigeration on one side leaving the other side free for traffic flow.
Andrea Rugg Photography

 Eco Landscape Design & Build
Design ideas for a small modern drought-tolerant and partial sun backyard concrete paver landscaping in Los Angeles with a fire pit.
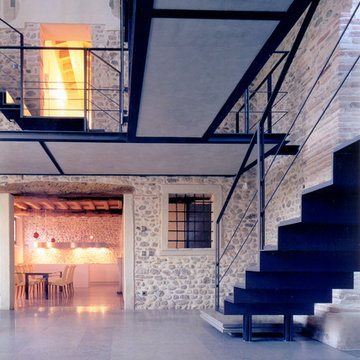
 Abaco Building and Architecture Consultants
Inspiration for an industrial home design remodel in Venice



 Caldwell-Cline Architects & Designers
Inspiration for a timeless u-shaped dark wood floor kitchen remodel in Atlanta with an undermount sink, beaded inset cabinets, white cabinets, white backsplash, stainless steel appliances and an island


 Havlicek Builders Inc.
Beautiful Decor Cabinetry kitchen with one of a kind barn wood beams, double sided fireplace, integrated appliances, and walnut top island.
Cottage kitchen photo in Chicago with recessed-panel cabinets
Cottage kitchen photo in Chicago with recessed-panel cabinets

 Design Theory Interiors, LLC
Thomas Kuoh Photography
Example of a large trendy master medium tone wood floor and brown floor bedroom design in Atlanta with blue walls and no fireplace
Example of a large trendy master medium tone wood floor and brown floor bedroom design in Atlanta with blue walls and no fireplace

Sponsored
Fredericksburg, OH

High Point Cabinets
Columbus' Experienced Custom Cabinet Builder | 4x Best of Houzz Winner

 The Design Build Company
Mid-sized trendy master white tile and subway tile ceramic tile and black floor alcove bathtub photo in San Francisco with shaker cabinets, white cabinets, white walls, an undermount sink, solid surface countertops, a hinged shower door and white countertops

 Terra Design
Photos by David E. Perry
Photo of a mid-sized traditional backyard landscaping in Seattle.
Photo of a mid-sized traditional backyard landscaping in Seattle.
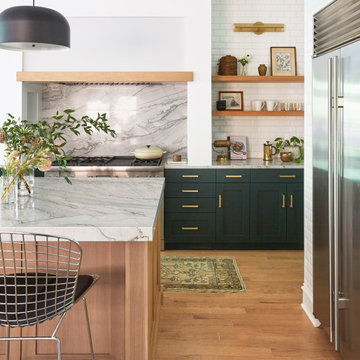
 KitchenLab Interiors
Inspiration for a contemporary light wood floor kitchen remodel in Chicago with marble countertops, an island and green cabinets

 Orrick & Company
Example of a beach style dark wood floor and brown floor sunroom design in New York with a standard ceiling



 User
Example of a transitional girl carpeted and gray floor nursery design in New York with purple walls

 Two Hands Interiors
A custom copper hood, hand painted terra-cotta tile backsplash, wooden beams and rich Taj Mahal quartzite counters create a sophisticated and welcoming kitchen. With double islands and plenty of prep space, this kitchen is made for a crowd.
97