
Search results for "E idli mark" in Home Design Ideas

 E.W. Kitchens
The client built this beautiful home on the water and wanted to create an East Coast seaside feel in the design. Glass cabinets with crossed mullions mimic the look of the clearstory windows which carried the theme around the room. Photography by Beth Singer

 User
UserExample of a large transitional master porcelain tile and beige floor bedroom design in New York with beige walls and no fireplace

 Leigh Olive Mowry-Olive Interiors
Scobey Photography
Living room - large contemporary living room idea in Atlanta with beige walls and a standard fireplace
Living room - large contemporary living room idea in Atlanta with beige walls and a standard fireplace
Find the right local pro for your project
 California Closets NY
Stefan Radtke

Inspiration for a farmhouse open concept dark wood floor and brown floor living room remodel in New York with a media wall and gray walls
Inspiration for a farmhouse open concept dark wood floor and brown floor living room remodel in New York with a media wall and gray walls
 Mark P. Finlay Architects, AIA
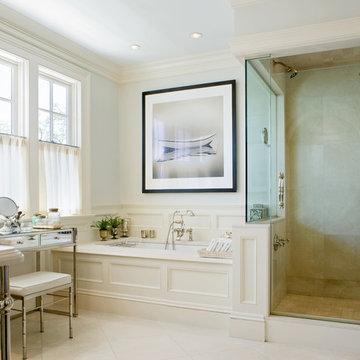
Elegant beige tile corner shower photo in New York with an undermount tub and gray walls

 Richard Luke Architects P.C.
Living room - zen formal living room idea in Las Vegas with yellow walls, a standard fireplace, a tile fireplace and a media wall



 Battres Construction
Example of a mid-sized transitional u-shaped light wood floor and beige floor eat-in kitchen design in Orange County with an undermount sink, shaker cabinets, white cabinets, multicolored backsplash, stainless steel appliances, a peninsula, solid surface countertops and matchstick tile backsplash

 Royston Wilson Design
The waterfall ends on the benches allow the stone to shine. The textural element of the pendants adds to the feel of the kitchen
Photo's Ben Wrigley
Large trendy porcelain tile open concept kitchen photo in Melbourne with an undermount sink, flat-panel cabinets, medium tone wood cabinets, granite countertops, glass sheet backsplash, stainless steel appliances and an island
Large trendy porcelain tile open concept kitchen photo in Melbourne with an undermount sink, flat-panel cabinets, medium tone wood cabinets, granite countertops, glass sheet backsplash, stainless steel appliances and an island

 Murray Legge Architecture
Patrick Wong Photography
Home office - contemporary built-in desk medium tone wood floor home office idea in Austin with white walls
Home office - contemporary built-in desk medium tone wood floor home office idea in Austin with white walls

 Wright Design

This transitional timber frame home features a wrap-around porch designed to take advantage of its lakeside setting and mountain views. Natural stone, including river rock, granite and Tennessee field stone, is combined with wavy edge siding and a cedar shingle roof to marry the exterior of the home with it surroundings. Casually elegant interiors flow into generous outdoor living spaces that highlight natural materials and create a connection between the indoors and outdoors.
Photography Credit: Rebecca Lehde, Inspiro 8 Studios
 Joel Contreras
Jason Roehner
Example of an urban galley and one-story kitchen design in Phoenix with flat-panel cabinets, dark wood cabinets, white backsplash, stone slab backsplash, stainless steel appliances and an island
Example of an urban galley and one-story kitchen design in Phoenix with flat-panel cabinets, dark wood cabinets, white backsplash, stone slab backsplash, stainless steel appliances and an island
 Ivy Street Design
Ainslie O'Neil
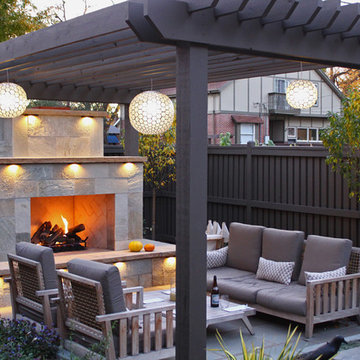
Inspiration for a timeless backyard stone patio remodel in Denver with a fireplace
Inspiration for a timeless backyard stone patio remodel in Denver with a fireplace

Sponsored
Sunbury, OH

J.Holderby - Renovations
Franklin County's Leading General Contractors - 2X Best of Houzz!
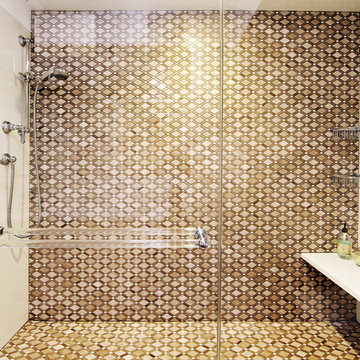

 Bartelt. The Remodeling Resource
Photo Credit - David Bader
Inspiration for a country dark wood floor and brown floor mudroom remodel in Milwaukee with white walls
Inspiration for a country dark wood floor and brown floor mudroom remodel in Milwaukee with white walls
 Platinum Homes by Mark Molthan
Page // Agency
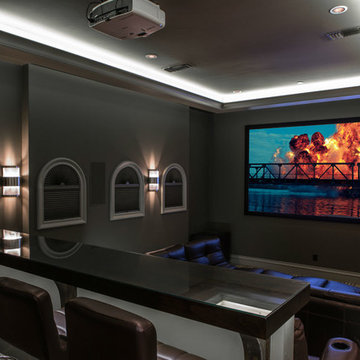
Transitional enclosed carpeted home theater photo in Dallas with gray walls and a projector screen
Transitional enclosed carpeted home theater photo in Dallas with gray walls and a projector screen


Sponsored
Sunbury, OH
J.Holderby - Renovations
Franklin County's Leading General Contractors - 2X Best of Houzz!

 Carolina V. Gentry, RID
This forever home, perfect for entertaining and designed with a place for everything, is a contemporary residence that exudes warmth, functional style, and lifestyle personalization for a family of five. Our busy lawyer couple, with three close-knit children, had recently purchased a home that was modern on the outside, but dated on the inside. They loved the feel, but knew it needed a major overhaul. Being incredibly busy and having never taken on a renovation of this scale, they knew they needed help to make this space their own. Upon a previous client referral, they called on Pulp to make their dreams a reality. Then ensued a down to the studs renovation, moving walls and some stairs, resulting in dramatic results. Beth and Carolina layered in warmth and style throughout, striking a hard-to-achieve balance of livable and contemporary. The result is a well-lived in and stylish home designed for every member of the family, where memories are made daily.
 Allison Seidler Interiors, LLC

Nursery - traditional girl carpeted nursery idea in Dallas with pink walls

 Dick Clark + Associates
Photography by Paul Bardagjy
Inspiration for a small contemporary concrete floor powder room remodel in Austin with a wall-mount sink, a one-piece toilet and multicolored walls
Inspiration for a small contemporary concrete floor powder room remodel in Austin with a wall-mount sink, a one-piece toilet and multicolored walls
21