
Search results for "E juice varies" in Home Design Ideas
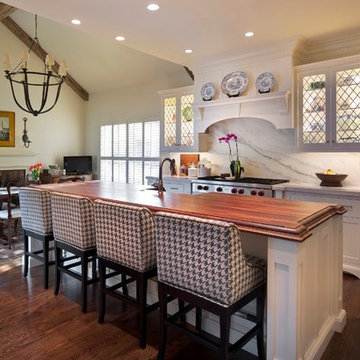
 J.E. Kelley Designs
Mark Mahan and Rey Au
Kitchen and living room renovation. Door and window replacement
Cottage galley dark wood floor eat-in kitchen photo in Other with shaker cabinets, white cabinets, stainless steel appliances, an island, wood countertops, white backsplash and stone slab backsplash
Cottage galley dark wood floor eat-in kitchen photo in Other with shaker cabinets, white cabinets, stainless steel appliances, an island, wood countertops, white backsplash and stone slab backsplash

 Carroll by Design
Dwane Crews
Kitchen pantry - huge farmhouse l-shaped dark wood floor kitchen pantry idea in Nashville with a single-bowl sink, recessed-panel cabinets, black cabinets, granite countertops, gray backsplash, ceramic backsplash, stainless steel appliances and no island
Kitchen pantry - huge farmhouse l-shaped dark wood floor kitchen pantry idea in Nashville with a single-bowl sink, recessed-panel cabinets, black cabinets, granite countertops, gray backsplash, ceramic backsplash, stainless steel appliances and no island

 Jackie and the Beanstalk
Hot peppers have capsaicin which has many medicinal purposes and parsley with it's high vitamin content are great additions to juices.
Design ideas for a small mid-century modern full sun side yard vegetable garden landscape in San Diego for summer.
Design ideas for a small mid-century modern full sun side yard vegetable garden landscape in San Diego for summer.
Find the right local pro for your project

 E Builders Homes
Zachary Molino
Example of a large trendy men's carpeted dressing room design in Salt Lake City with recessed-panel cabinets and white cabinets
Example of a large trendy men's carpeted dressing room design in Salt Lake City with recessed-panel cabinets and white cabinets
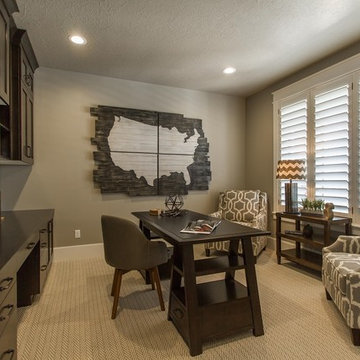 E Builders Homes
Zachary Molino
Inspiration for a large country freestanding desk carpeted study room remodel in Salt Lake City with gray walls
Inspiration for a large country freestanding desk carpeted study room remodel in Salt Lake City with gray walls
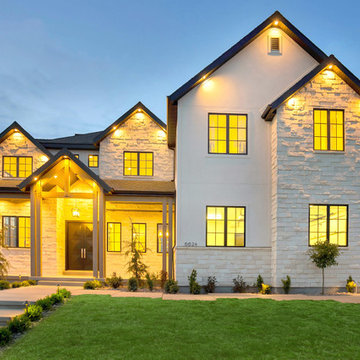 E Builders Homes
The beautiful creamy color of the limestone exterior contrasts beautifully with the black windows and the timber accents. This home brings a Modern aesthetic to Provinical styling to fit the Country French architectural guidelines for the neighborhood.
Photos by Simple Shoot Media - Zach Molino

 E2 Homes Ltd
Pool Change Room
Cottage 3/4 gray floor bathroom photo in Vancouver with white cabinets, white walls, a wall-mount sink, concrete countertops and gray countertops
Cottage 3/4 gray floor bathroom photo in Vancouver with white cabinets, white walls, a wall-mount sink, concrete countertops and gray countertops

 White Sands Coastal Development
A few months after moving into this aging 2200 s.f. 3 bedroom 2 1/2 bath Spanish bungalow, a creative couple decided to renovate to better fit their lifestyle.
In phase one, we demo-ed the entire downstairs to create a sunny, open-concept living area with a bar, kitchen, and dining. We also added built-in storage and a powder room, to make the home more functional.
When we finished this space, not only did the rooms flow into each other, but the new interior stucco flowed throughout the house. The stucco curved around corners and the edges of ceilings, forming a seamless fireplace mantle and hood, arched passageways, and hollow storage nooks. Phase two included replacing rotting wooden doors and windows with aluminum windows and new French doors. We installed a bubble-gum pink front door with simple cut-outs that, combined with the sensual stucco, imbued a hint of coastal art deco, a la Miami. We re-stuccoed the home’s exterior and resurfaced the polished concrete roof deck.
Now the former Spanish bungalow is as bright, eclectic, playful, and immediate as Venice Beach itself. Its vibe is part-vintage twee, part California contemporary, with a hint of Mediterranean in the exterior entry tire. But even with these varied influences, the space feels cohesive, clean, and airy. It’s a unique home that radiates the values (health, wellbeing, originality, and good times) of its inhabitants.
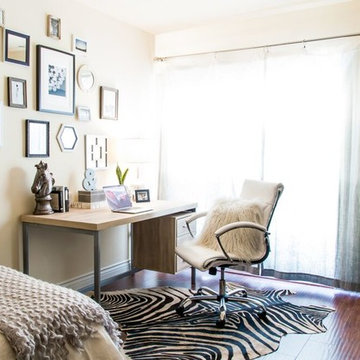
 Michelle Gage | Interior Designer
photos: Sean Robertson
Bedroom - mid-sized eclectic guest dark wood floor bedroom idea in Los Angeles with beige walls
Bedroom - mid-sized eclectic guest dark wood floor bedroom idea in Los Angeles with beige walls
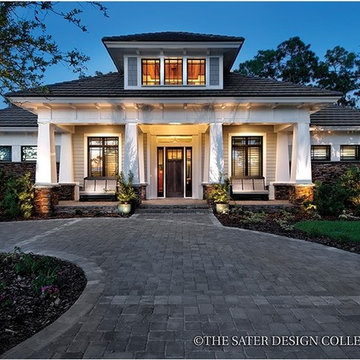
 Eplans.com
ePlans Prairie House Plan – Prairie Style Craftsman With Contemporary Features –3108 Square Feet and 3 Bedrooms from ePlans – House Plan Code HWEPL77017. Have questions about this plan? Call 1-800-528-8070.
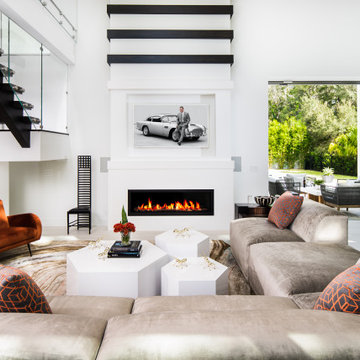

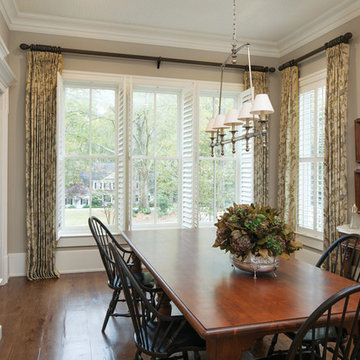
 Andersen Windows + Doors
This home's Queen Anne style is perfectly completed with architecturally accurate windows.
Product: E-Series double-hung windows with specified equal light pattern upper sash only and white exteriors
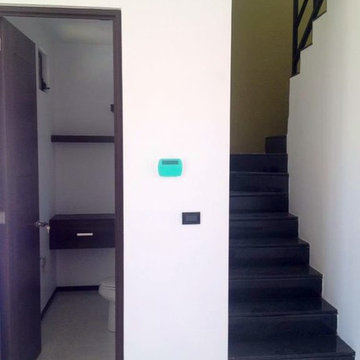

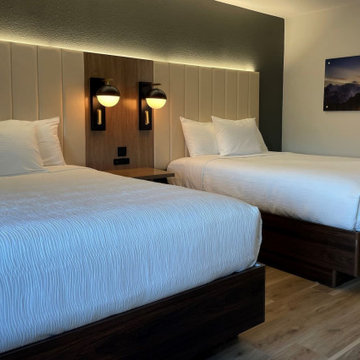
 Sara Hospitality USA
Sara Hospitality USA supplied and installed custom hospitality furniture and casegoods for the approved La Quinta & Hawthorn dual-brand hotel in Springdale, Arkansas.
This project included guestroom casegoods, lobby furniture, breakfast area millwork, TV panels, desks, vanities, and public space furniture designed specifically for hotel durability and brand compliance.
Our FF&E team handled manufacturing, logistics, and installation to meet the operational needs of a high-traffic hospitality environment. Materials were selected for long-term durability while maintaining a modern and welcoming guest experience.
Key areas completed in this project include:
• Hotel Guestroom Casegoods
• Custom TV Panels and Work Desks
• Bathroom Vanity Units
• Breakfast Bar Millwork
• Lobby and Lounge Furniture
• Public Area Casegoods
Sara Hospitality USA specializes in hotel furniture manufacturing and FF&E supply for hospitality brands across the United States, delivering brand-approved solutions for new builds and renovation projects.

19