
Search results for "E juice varies" in Home Design Ideas
 Tom Bassett-Dilley Architect, Ltd.
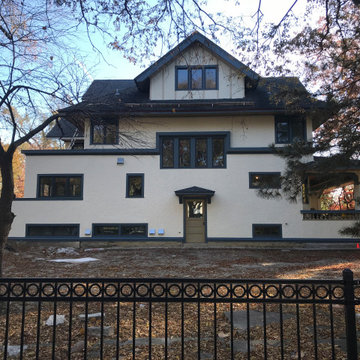
The owners of this historic 1906 E.E. Roberts sought to build “the house of the future in the house of the past.” While maintaining the exterior finish and detailing, the interior is a gut remodel, with all woodwork and art glass being carefully restored and replaced. This allows for retrofit insulation, new wiring and plumbing, and a geothermal heating and cooling system with energy recovery ventilation. A small addition on the back allows an enlarged kitchen to connect via mudroom and deck to the beautiful back yard; the addition picks up on the lines and finish of the existing house while feeling unabashedly modern. A future phase coach house will provide roof space for a solar PV array to offset energy use.
 PORCELANOSA Group
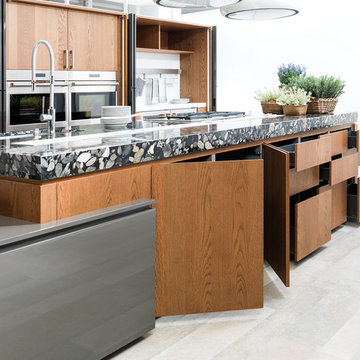
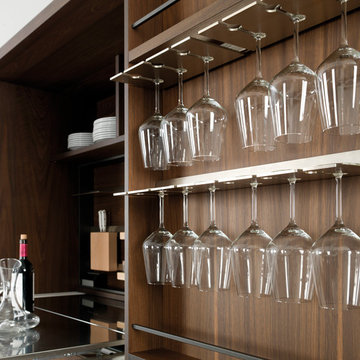
E6.30 Roble Sil_Oak veneer finish_E5.30 Pizarra Brillo_gloss lacquer finish
Find a Porcelanosa location near you: http://www.porcelanosa-usa.com/us-locations/
 Tom Bassett-Dilley Architect, Ltd.
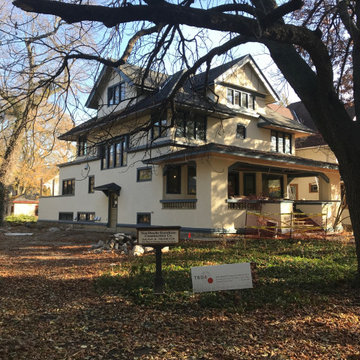
The owners of this historic 1906 E.E. Roberts sought to build “the house of the future in the house of the past.” While maintaining the exterior finish and detailing, the interior is a gut remodel, with all woodwork and art glass being carefully restored and replaced. This allows for retrofit insulation, new wiring and plumbing, and a geothermal heating and cooling system with energy recovery ventilation. A small addition on the back allows an enlarged kitchen to connect via mudroom and deck to the beautiful back yard; the addition picks up on the lines and finish of the existing house while feeling unabashedly modern. A future phase coach house will provide roof space for a solar PV array to offset energy use.
Find the right local pro for your project
 Frank Lloyd Wright Trust
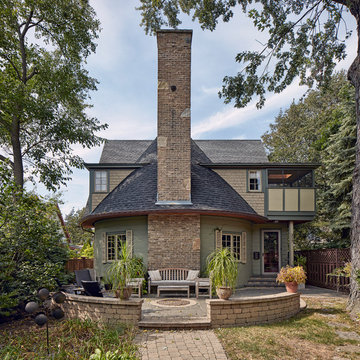
Charles E. Roberts Stable (Wright, c. 1900; Charles E. White remodel, 1929)
A secluded Tudor Revival cottage, once a stable then garage adapted by White to a residence.
Courtesy of Frank Lloyd Wright Trust. Photographer James Caulfield.
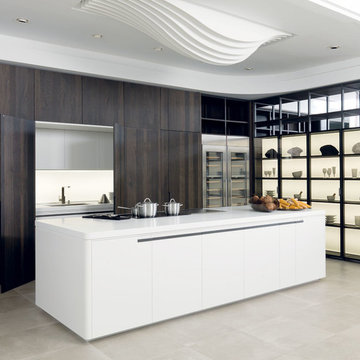 PORCELANOSA Group
E7 ROBLE CARBON E4 BLANCO SNOW_ KRION SNOW WHITE 1100
NEXT FAUCET
FLOOR: BLUESTONE TOPO
Example of a kitchen design in New York
Example of a kitchen design in New York
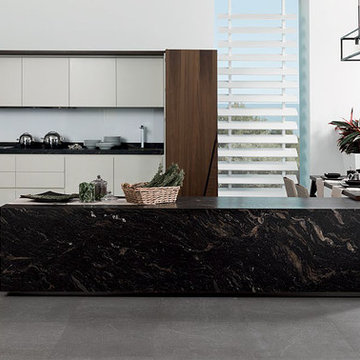 PORCELANOSA Group
FOREST E6.90 ROBLE TORREFACTO E4.90 BORAX MATE
floor: Technic Dark
Example of a kitchen design in New York
Example of a kitchen design in New York

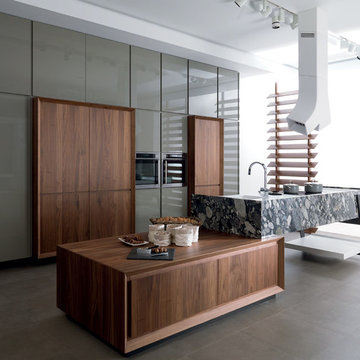 PORCELANOSA Group
TROTTER E6.90 NOGAL SEDA E5.90 LIMO BRILLO
floor: MORSE COAL NATURE
Inspiration for a kitchen remodel in New York
Inspiration for a kitchen remodel in New York

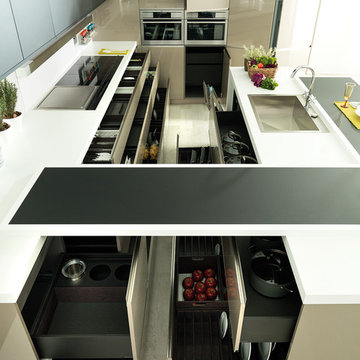 PORCELANOSA Group
E3.60 Jaspe Marron Glass E3.00 Negro Ghost _high presure laminate finish
Find a Porcelanosa location near you: http://www.porcelanosa-usa.com/us-locations/
 PORCELANOSA Group
TROTTER_E6.90 roble torrefacto_E4.90 pergamon mate
Find a Porcelanosa location near you: http://www.porcelanosa-usa.com/us-locations/
 2e Architects
Vince Lupo

Inspiration for a large contemporary concrete floor and gray floor great room remodel in Baltimore with white walls and no fireplace
Inspiration for a large contemporary concrete floor and gray floor great room remodel in Baltimore with white walls and no fireplace
 2e Architects
Vince Lupo - Direction One
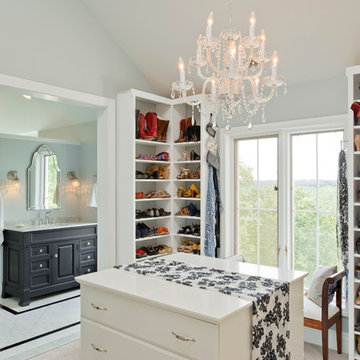
Example of a large classic gender-neutral carpeted and beige floor dressing room design in Baltimore with open cabinets and white cabinets
Example of a large classic gender-neutral carpeted and beige floor dressing room design in Baltimore with open cabinets and white cabinets
 Sea-Dar Construction
Sea-Dar Construction, Studio Dykas, Michael J. Lee Photography
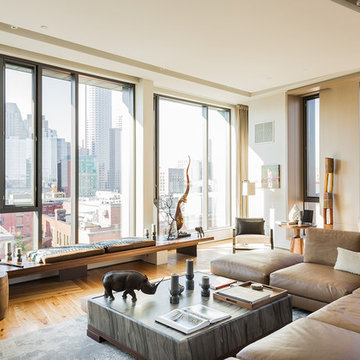
Inspiration for a contemporary open concept medium tone wood floor living room remodel in Boston
Inspiration for a contemporary open concept medium tone wood floor living room remodel in Boston
 Murphy Deesign
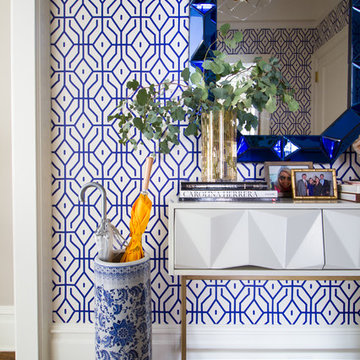
This is a New York pre-war apartment that was done through E-Design (see more on designer's website). Jenny J. Norris photography
Inspiration for a small transitional light wood floor entryway remodel in New York with blue walls
Inspiration for a small transitional light wood floor entryway remodel in New York with blue walls
 OSCAR E. FLORES DESIGN STUDIO, LLC
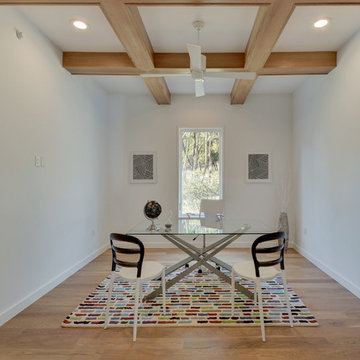
Trendy freestanding desk light wood floor study room photo in Austin with white walls
18