
Search results for "E led" in Home Design Ideas
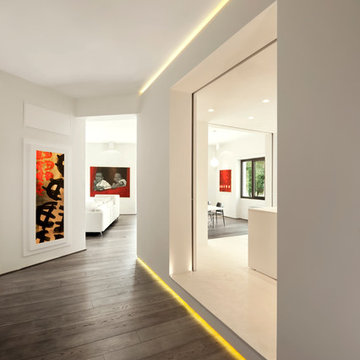
 Carola Vannini Architecture
Stefano Pedretti
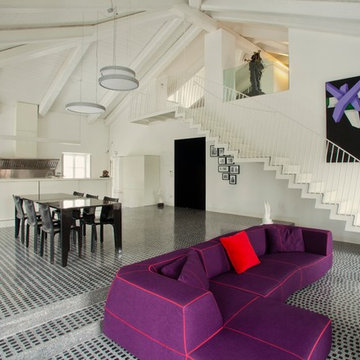
Inspiration for a contemporary home design remodel in Rome
Inspiration for a contemporary home design remodel in Rome
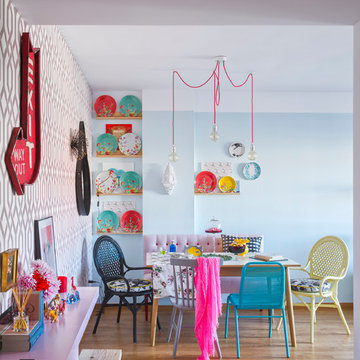
 Pili Molina
Fotografía: masfotogenica fotografia
Example of a mid-sized eclectic light wood floor kitchen/dining room combo design in Malaga with blue walls and no fireplace
Example of a mid-sized eclectic light wood floor kitchen/dining room combo design in Malaga with blue walls and no fireplace

 Smallwood Design & Construction Inc.
Example of a minimalist open concept medium tone wood floor and brown floor living room design in Seattle with a ribbon fireplace and a tile fireplace
Find the right local pro for your project

 Spacecrafting / Architectural Photography
Builder: John Kraemer & Sons, Inc. - Architect: Charlie & Co. Design, Ltd. - Interior Design: Martha O’Hara Interiors - Photo: Spacecrafting Photography

 Egue y Seta
Víctor Hugo www.vicugo.com
Inspiration for a mid-sized scandinavian formal and enclosed ceramic tile living room remodel in Madrid with orange walls, no fireplace and a tv stand
Inspiration for a mid-sized scandinavian formal and enclosed ceramic tile living room remodel in Madrid with orange walls, no fireplace and a tv stand

 Michele Lee Willson Photography
Michele Lee Willson Photography

Trendy u-shaped light wood floor kitchen photo in San Francisco with flat-panel cabinets, medium tone wood cabinets, orange backsplash, glass sheet backsplash, stainless steel appliances and an island
Trendy u-shaped light wood floor kitchen photo in San Francisco with flat-panel cabinets, medium tone wood cabinets, orange backsplash, glass sheet backsplash, stainless steel appliances and an island

Sponsored
Westerville, OH

Inspired Closets Columbus
Innovative & Creative Custom Closet Designer Servicing Franklin County
 TMH designs
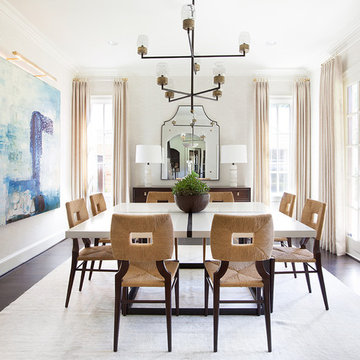
Inspiration for a large transitional dark wood floor kitchen/dining room combo remodel in Dallas with white walls and no fireplace
 rebaL design

Example of a small mountain style bathroom design in Denver with a drop-in sink, wood countertops, brown walls and brown countertops

 The Lifestyle Lab
Moody Elegance: A Warm and Inviting Forest Green Kitchen & Mudroom
Step into a home that perfectly blends elegance and functionality with a sophisticated palette. Forest green cabinetry sets the stage for a space that feels both moody and welcoming, while thoughtfully placed accents infuse it with a touch of transitional charm.
Key Features:
Forest Green Cabinetry: Deep, rich forest green cabinets create an eye-catching focal point that exudes elegance and depth. This timeless color adds a sense of sophistication while being versatile enough to suit a transitional style.
Warm and Inviting Details: Natural wood accents, like a wood butcher block in the kitchen, built-in bench or floating shelves, balance the deep green and bring warmth to the space. This combination creates an inviting atmosphere perfect for busy comings and goings.
Pops of Color: Accents like decorative pillows, a vase of fresh flowers, or colorful storage baskets add subtle splashes of color to contrast with the cabinetry and liven up the space. These touches make the mudroom feel more personalized and engaging.
Elegant Hardware: Brass or matte gold hardware lends an upscale touch, elevating the design and enhancing the warmth of the forest green cabinetry.
Functional and Stylish Flooring: Rich walnut wood floor in to add visual interest and a sense of luxury, without overpowering the cabinetry.
Lighting That Glows: Layered lighting, such as a statement pendant light or recessed LED strips, casts a warm glow throughout the space, enhancing its welcoming feel while maintaining a moody, elegant ambiance.
This moody yet warm design is perfectly balanced sophistication with practicality. With its elegant forest green cabinetry, pops of color, and transitional elements, it becomes more than just a functional space—it becomes an extension of your home’s refined style.

 June Scott Design
Succulents, grasses and low-water shrubs with vivid foliage give this coastal garden a rich, textured look with minimal maintenance. Exterior colors and furniture selection by Julie McMahon. Photos by Daniel Bosler
 Ellie Lillstrom Photography
Photo: A Darling Felicity Photography © 2015 Houzz

Living room - mid-sized eclectic open concept medium tone wood floor living room idea in Seattle with white walls
Living room - mid-sized eclectic open concept medium tone wood floor living room idea in Seattle with white walls

 Applegate Tran Interiors
Master Bathroom Ensuite with intergrated sink and vanity make-up table.
Example of a large trendy master stone tile marble floor and white floor alcove shower design in San Francisco with solid surface countertops, white walls, flat-panel cabinets, white cabinets, an integrated sink and a hinged shower door
Example of a large trendy master stone tile marble floor and white floor alcove shower design in San Francisco with solid surface countertops, white walls, flat-panel cabinets, white cabinets, an integrated sink and a hinged shower door

Sponsored
Sunbury, OH

J.Holderby - Renovations
Franklin County's Leading General Contractors - 2X Best of Houzz!

 50 Degrees North Architects
Overview
Whole house refurbishment, double storey wrap around extension and large loft conversion.
The Brief
Create a WOW factor space, add glamour and fun and give the house a street side and garden side, both different.
Our Solution
This project was exciting from the start, the client wanted to entertain in a WOW factor space, have a panoramic view of the garden (which was to be landscaped), add bedrooms and a great master suite.
We had some key elements to introduce such as an aquarium separating two rooms; double height spaces and a gloss kitchen, all of which manifest themselves in the completed scheme.
Architecture is a process taking a schedule of areas, some key desires and needs, mixing the functionality and creating space.
New spaces transform a house making it more valuable, giving it kerb appeal and making it feel like a different building. All of which happened at Ailsa Road.
 ZeroEnergy Design
Eric Roth Photography
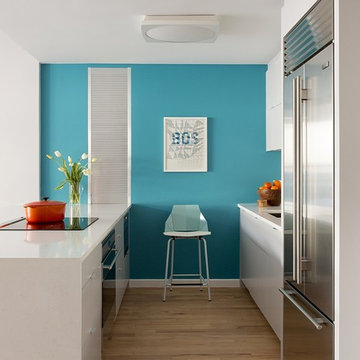
Inspiration for a mid-sized contemporary single-wall light wood floor eat-in kitchen remodel in Boston with an undermount sink, flat-panel cabinets, white cabinets, quartz countertops, white backsplash, stainless steel appliances and an island
Inspiration for a mid-sized contemporary single-wall light wood floor eat-in kitchen remodel in Boston with an undermount sink, flat-panel cabinets, white cabinets, quartz countertops, white backsplash, stainless steel appliances and an island
 Amanda Kirkpatrick Photography
Amanda Kirkpatrick

Example of a small trendy master beige tile and stone tile ceramic tile corner shower design in New York with an undermount sink, flat-panel cabinets, gray cabinets, marble countertops, an undermount tub and beige walls
Example of a small trendy master beige tile and stone tile ceramic tile corner shower design in New York with an undermount sink, flat-panel cabinets, gray cabinets, marble countertops, an undermount tub and beige walls
 iSpace, LLC
Photographer: Joe Wittkop

Transitional l-shaped light wood floor eat-in kitchen photo with an undermount sink, recessed-panel cabinets, white cabinets, solid surface countertops, white backsplash, ceramic backsplash, stainless steel appliances and an island
Transitional l-shaped light wood floor eat-in kitchen photo with an undermount sink, recessed-panel cabinets, white cabinets, solid surface countertops, white backsplash, ceramic backsplash, stainless steel appliances and an island
Sponsored
Sunbury, OH
J.Holderby - Renovations
Franklin County's Leading General Contractors - 2X Best of Houzz!


 User
UserDesign by Sara E. Gilbane Sullivan

Bedroom - traditional master bedroom idea in New York with gray walls
Bedroom - traditional master bedroom idea in New York with gray walls
19