
Search results for "E led" in Home Design Ideas
 GLOBAL HOME

Take a seat, whip off those shoes and gaze down the streets of Manhattan.
Theo Johnson
Bedroom - small eclectic master painted wood floor bedroom idea in New York with white walls
Bedroom - small eclectic master painted wood floor bedroom idea in New York with white walls
 FineCraft Contractors, Design + Build
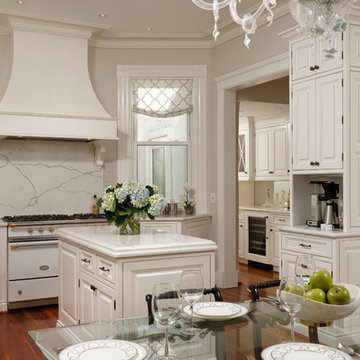
A completely revamped kitchen that was beautifully designed by C|S Design Studio. Together with Finecraft we pulled off this immaculate kitchen for a couple located in Dupont Circle of Washington, DC.
Finecraft Contractors, Inc.
C|S Design Studios
 Seaside Builders Of Delray Beach, Florida
Photography by ibi designs ( http://www.ibidesigns.com)
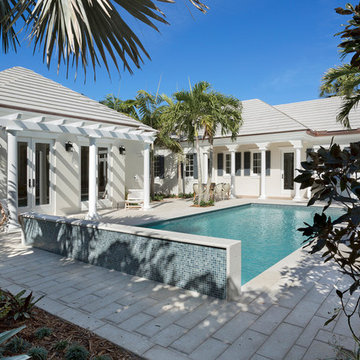
Inspiration for a large tropical backyard concrete paver and rectangular lap pool remodel in Miami
Inspiration for a large tropical backyard concrete paver and rectangular lap pool remodel in Miami
Find the right local pro for your project


 Constructive Design, Inc.
This main bath on the 2nd level of this split home is now used by the kids & guests. The Double wide dual faucet sink allow 2 children to get ready at the same time in the morning before school saving time!

 MDB Design Group
The laundry room is a narrow space that needs utility storage as well as a pantry. New full height cabinets are to the left of the new washer and dryer, and a new base and wall cabinet are on the right. The opposite wall contained the original utility closet. This was modified with new shelves and drawers to provide pantry storage. The original swinging door was replaced with a custom sliding barn door. New sun shades on the window and back door completes the new look.
JRY & Co.
 kellydesigns
Diane Wagner
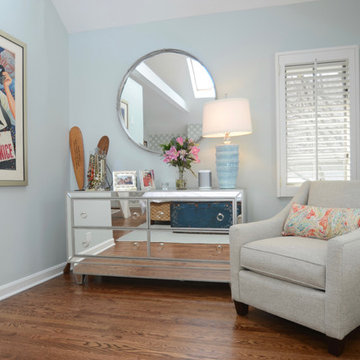
Example of a small transitional master medium tone wood floor and brown floor bedroom design in New York with blue walls
Example of a small transitional master medium tone wood floor and brown floor bedroom design in New York with blue walls

Sponsored
Westerville, OH

Inspired Closets Columbus
Innovative & Creative Custom Closet Designer Servicing Franklin County
 MDB Design Group

In planning the new kitchen layout, I realized that the location of the existing double ovens blocked the view from the dining room. I suggested locating the new microwave/oven unit to the existing alcove. It was a tight fit but it allows for counter space on either side of the cook top.
JRY & Co.
 kellydesigns
Diane Wagner
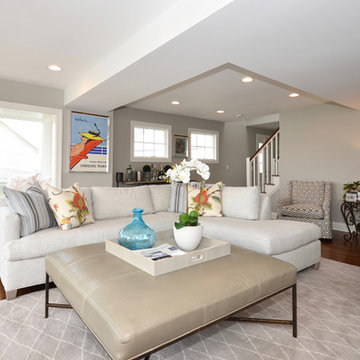
Inspiration for a mid-sized transitional open concept medium tone wood floor and brown floor family room remodel in New York with gray walls, a standard fireplace, a wood fireplace surround and a wall-mounted tv
Inspiration for a mid-sized transitional open concept medium tone wood floor and brown floor family room remodel in New York with gray walls, a standard fireplace, a wood fireplace surround and a wall-mounted tv
 kellydesigns
Diane Wagner
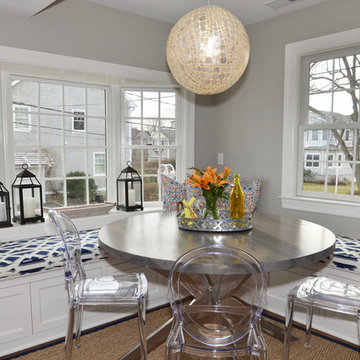
Mid-sized transitional l-shaped medium tone wood floor and brown floor kitchen/dining room combo photo in New York with an undermount sink, shaker cabinets, white cabinets, granite countertops, white backsplash, subway tile backsplash, stainless steel appliances and an island
Mid-sized transitional l-shaped medium tone wood floor and brown floor kitchen/dining room combo photo in New York with an undermount sink, shaker cabinets, white cabinets, granite countertops, white backsplash, subway tile backsplash, stainless steel appliances and an island
 MDB Design Group
A Glendale couple with a classic Tudor home wanted to remodel their kitchen and adjacent laundry and breakfast rooms to make it more functional while creating design elements that exemplified their personal taste and would work for how they cook and live.
At our first discussion, we agreed that the 3 rooms needed a complete facelift including new cabinets, appliances, flooring, lighting and finishes. The existing architecture: walls, windows and doors were left in place. They prefer warm tones but didn’t want it to get too dark since the existing windows face north.
JRY & Co.
 kellydesigns
Diane Wagner
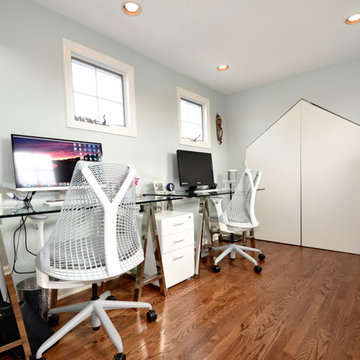
Small transitional freestanding desk medium tone wood floor and brown floor home office photo in New York with blue walls
Small transitional freestanding desk medium tone wood floor and brown floor home office photo in New York with blue walls


Sponsored
Sunbury, OH

J.Holderby - Renovations
Franklin County's Leading General Contractors - 2X Best of Houzz!
 Constructive Design, Inc.

This is the main level off of the main entry from the rear of the house perspective where the kids have a table for their arts & crafts as well as chest/bench seat to store their toys. It also doubles as a sitting or reading area.
 kellydesigns
Diane Wagner
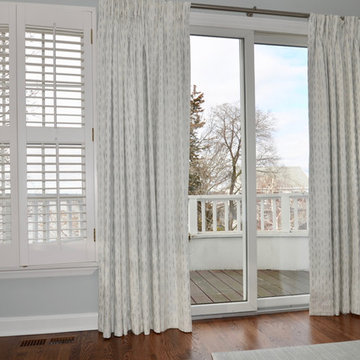
Bedroom - small transitional master medium tone wood floor and brown floor bedroom idea in New York with blue walls
Bedroom - small transitional master medium tone wood floor and brown floor bedroom idea in New York with blue walls


 Keystone Custom Builders, Inc.

Inspiration for a contemporary master medium tone wood floor and gray floor bedroom remodel in Denver with gray walls, a hanging fireplace and a stone fireplace
 MDB Design Group
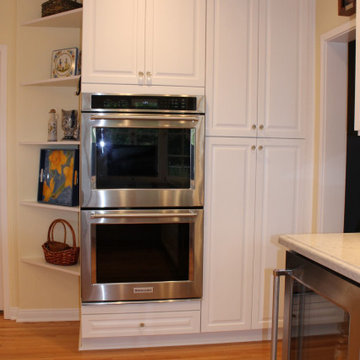
 A new full height cabinets house a double wall oven and a pantry cabinet with roll-out shelves. The cabinet pulls are a clear, cut glass knob, fitting the period of the house. On the left side of this wall, we created a focal area to display several of the homeowner’s pieces on the diagonal shelves.

23