
Search results for "E led" in Home Design Ideas
 Elena Calabrese Design & Decor
Elizabeth Hurley Photography
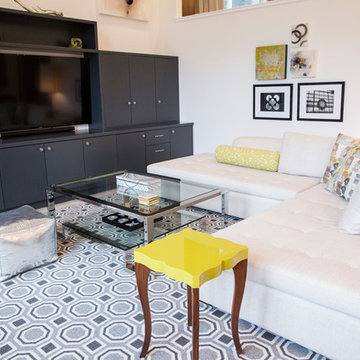
Example of a minimalist living room design in San Francisco
Example of a minimalist living room design in San Francisco

 Rob Taylor Home Renovations

Completed basement with new ceiling and LED pot lighting. Electric fireplace and in wall and ceiling sound system.
Basement - mid-sized contemporary walk-out basement idea in Toronto with beige walls and a ribbon fireplace
Basement - mid-sized contemporary walk-out basement idea in Toronto with beige walls and a ribbon fireplace
Find the right local pro for your project
 Luis Bebchik

Inspiration for a mid-sized modern u-shaped marble floor eat-in kitchen remodel in Miami with an undermount sink, flat-panel cabinets, black cabinets, quartz countertops, white backsplash, stone slab backsplash, stainless steel appliances, white walls and an island
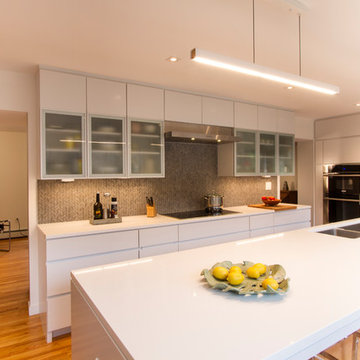
 Princeton Design Collaborative
Kitchen is center stage with large island so family can gather and children can do their home work. Cabinetry by Tucker Distinctive Kitchens.
Jeffrey Tryon - Photographer / PDC
 LOSTUDIO srl
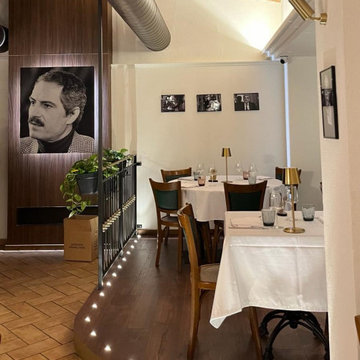
Ristorante novarese ambientato nella Roma degli anni ‘50 è finalmente pronto ad accogliervi!
Siamo riusciti a creare un ambiente unico e suggestivo, caratterizzato dai dettagli in legno realizzati su misura.
I pannelli, il banco cassa, la pedana e i tavoli sono stati curati nel minimo dettaglio, creando un’atmosfera calda e accogliente che saprà trasportarvi indietro nel tempo.
Ma non è tutto!
Per aggiungere un tocco di modernità e innovazione, abbiamo integrato i pannelli Flatty sistem.
Questi pannelli, caratterizzati da una tela con stampa a scelta, sono dotati di diffusori acustici e sistema led, permettendovi di godere di un’esperienza sensoriale completa.
Le volte a botte, con i mattoni a vista, creano un suggestivo contrasto con i pannelli in legno e Flatty sistem, regalando al locale un’atmosfera unica e avvolgente.
Lasciatevi trasportare in un viaggio nel tempo, tra sapori autentici e atmosfere indimenticabili.
 Blue Rock Design & Build

very modern design using Techo-Bloc Graphix wall, In-Lite HVYE 22 recessed led lighting, push to start gas fire pit (fire rocks are not installed yet), and beautiful Blu Grande Slabs.

Sponsored
Sunbury, OH

J.Holderby - Renovations
Franklin County's Leading General Contractors - 2X Best of Houzz!
 M-Squared Contracting Inc.
Kim Jeffery Photographer
www.kimjeffery.com

Inspiration for a large transitional l-shaped medium tone wood floor open concept kitchen remodel in Toronto with an undermount sink, shaker cabinets, white cabinets, quartz countertops, white backsplash, stone slab backsplash, stainless steel appliances and an island
Inspiration for a large transitional l-shaped medium tone wood floor open concept kitchen remodel in Toronto with an undermount sink, shaker cabinets, white cabinets, quartz countertops, white backsplash, stone slab backsplash, stainless steel appliances and an island
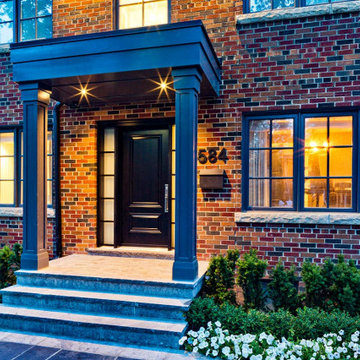

 DIMOCK REAL ESTATE & CONSTRUCTION
© PreviewFirst for DRE&C
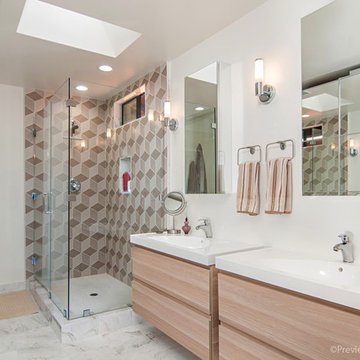
Corner shower - mid-sized contemporary master beige tile and porcelain tile marble floor corner shower idea in San Diego with flat-panel cabinets, light wood cabinets, a one-piece toilet, white walls, an integrated sink and quartz countertops
Corner shower - mid-sized contemporary master beige tile and porcelain tile marble floor corner shower idea in San Diego with flat-panel cabinets, light wood cabinets, a one-piece toilet, white walls, an integrated sink and quartz countertops
 Light Rabbit Limited
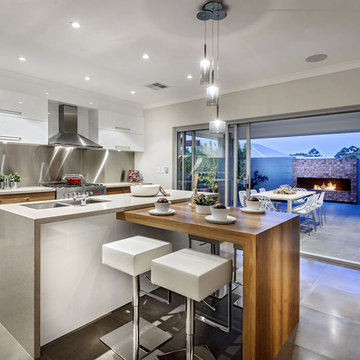
Spotlights come as standard in all modern kitchens. Swap halogens for LED direct replacements from LightRabbit. You can choose colour temperature, lumen output, beam angle and wattage. LightRabbit have the perfect LED bulbs for your requirements.
 Michael E Breseman Architects Ltd
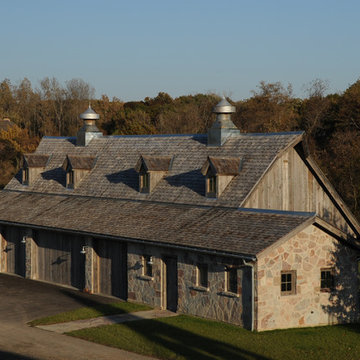
MEB Architects Ltd - "The Barn" custom 5 car garage.
MEB Architects was commissioned to design a single family home and detached garage on 20 acres in Long Grove. Surrounded by the natural setting of the adjacent conservation district we recalled the simple forms & materials of Midwestern farms. With the client’s love of French Country sensibilities, the combination led to an eclectic design of pure American and European architecture. The four car detached garage or “barn” was designed and constructed first with the “main house” to complete the setting later. The main house and barn are all the more remarkable by the juxtaposition of reclaimed antique materials and new building technologies – the exposed antique barn wood, milk ventilators, and corrugated galvanized metal roofing are the veneer for the environmentally friendly prefabricated energy efficient THERMOCORE panels. The house is now under construction
 Keuka Studios, Inc

A custom made modern floating staircase with zig zag stringers, stainless steel risers and posts, cable infill and LED lighting.
Staircase by Keuka Studios
Photography by David Noonan Modern Fotographic
Construction by Redwood Construction & Consulting

Sponsored
Westerville, OH

Inspired Closets Columbus
Innovative & Creative Custom Closet Designer Servicing Franklin County
 Rachele Biancalani Studio
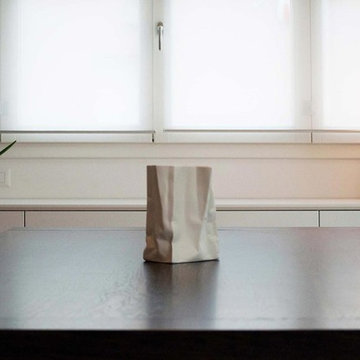
Questo lavoro del nostro studio, che abbiamo chiamato “Villa Minimal” per ovvie ragioni è in STILE MINIMAL CHIC con un’attenzione particolare alla funzionalità… Rachele Biancalani ha curato il progetto degli interni dal taglio sartoriale degli spazi (layout architettonico) fino alla definizione del concept e del mood dei singoli ambienti passando per la progettazione di tutti gli arredi su misura, naturalmente il nostro studio ha eseguito la Direzione delle maestranze sia in cantiere che fuori dal cantiere e l’home shopping per questo lavoro “chiavi in mano”. Grigio e bianco i colori di questo lavoro.
Rachele Biancalani Studio
 Rogers Designs Inc.
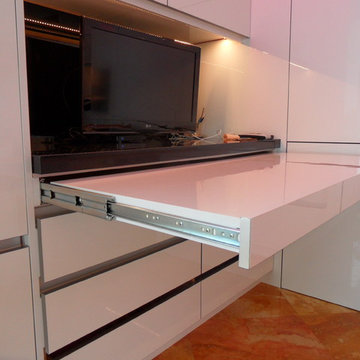
Glass tops with movement inside of the glass. All acrylic cabinet. custom L.E.D lighting throughout the Kitchen. All Servo Drive doors on wall cabinets and a lot of extra accessory hidden behind.
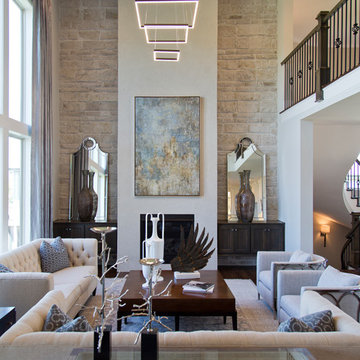
 Wilson Lighting
Nichole Kennelly Photography
Large trendy formal and open concept medium tone wood floor and brown floor living room photo in Kansas City with beige walls, a standard fireplace and a wood fireplace surround
Large trendy formal and open concept medium tone wood floor and brown floor living room photo in Kansas City with beige walls, a standard fireplace and a wood fireplace surround
 BURNAZZI FELTRIN ARCHITETTI
Carlo Baroni
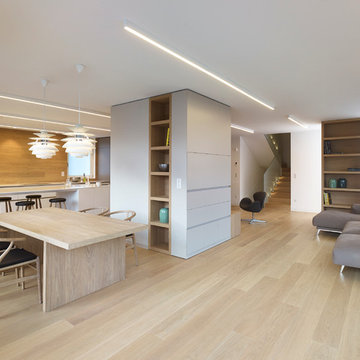
Example of a trendy open concept light wood floor living room design with white walls
Example of a trendy open concept light wood floor living room design with white walls
Sponsored
Sunbury, OH
J.Holderby - Renovations
Franklin County's Leading General Contractors - 2X Best of Houzz!

 Bill Fry Construction - Wm. H. Fry Const. Co.
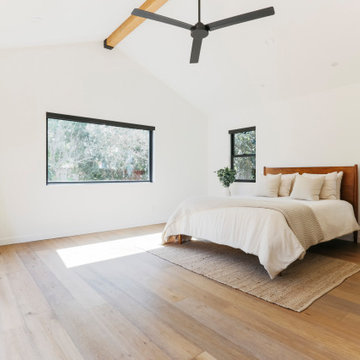
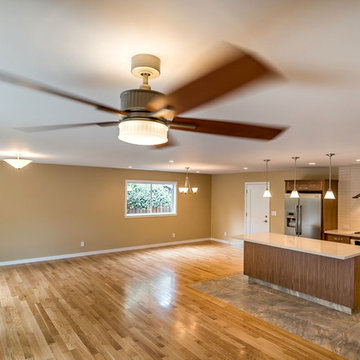
Inspiration for a contemporary home design remodel in San Francisco
 Rachele Biancalani Studio
Questo lavoro del nostro studio, che abbiamo chiamato “Villa Minimal” per ovvie ragioni è in STILE MINIMAL CHIC con un’attenzione particolare alla funzionalità… Rachele Biancalani ha curato il progetto degli interni dal taglio sartoriale degli spazi (layout architettonico) fino alla definizione del concept e del mood dei singoli ambienti passando per la progettazione di tutti gli arredi su misura, naturalmente il nostro studio ha eseguito la Direzione delle maestranze sia in cantiere che fuori dal cantiere e l’home shopping per questo lavoro “chiavi in mano”. Grigio e bianco i colori di questo lavoro.
Rachele Biancalani Studio
74