
Search results for "E led" in Home Design Ideas
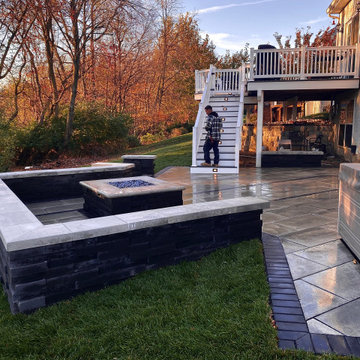
 Blue Rock Design & Build
very modern design using Techo-Bloc Graphix wall, led lighting, push to start gas fire pit, and beautiful Blu Grande Slabs.
Patio - mid-sized modern backyard concrete paver patio idea in Philadelphia with a fire pit
Patio - mid-sized modern backyard concrete paver patio idea in Philadelphia with a fire pit
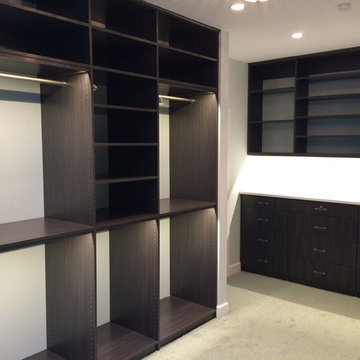
 Custom Storage Solutions
This new closet remodel was designed and installed for Valle Homes. We designed a wall of drawers complete with a few locking jewelry trays and custom glass hardware. The His / Hers closets are 20" deep with L.E.D. lighting.

 Tomecek Studio Architecture
Photography by Patrick Ray
With a footprint of just 450 square feet, this micro residence embodies minimalism and elegance through efficiency. Particular attention was paid to creating spaces that support multiple functions as well as innovative storage solutions. A mezzanine-level sleeping space looks down over the multi-use kitchen/living/dining space as well out to multiple view corridors on the site. To create a expansive feel, the lower living space utilizes a bifold door to maximize indoor-outdoor connectivity, opening to the patio, endless lap pool, and Boulder open space beyond. The home sits on a ¾ acre lot within the city limits and has over 100 trees, shrubs and grasses, providing privacy and meditation space. This compact home contains a fully-equipped kitchen, ¾ bath, office, sleeping loft and a subgrade storage area as well as detached carport.
Find the right local pro for your project
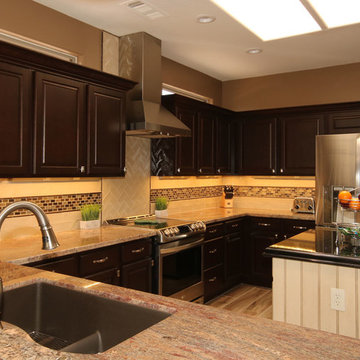
 Concierge Design & Project Management, LLC
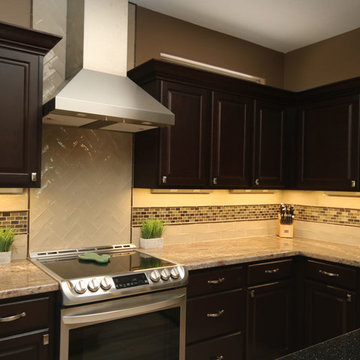
features high end finishes, including new stainless steel appliances, cabinetry, stone countertops, and tile backsplash. Wood plank tile was installed throughout the home, extensive reflective LED lighting was also installed. Contempory furnishings complete the look in eclectic design fashion.
 Concierge Design & Project Management, LLC
features high end finishes, including new stainless steel appliances, cabinetry, stone countertops, and tile backsplash. Wood plank tile was installed throughout the home, extensive reflective LED lighting was also installed. Contempory furnishings complete the look in eclectic design fashion.
 Patrick A. Finn, Ltd
Photography by Sophia Hronis-Arbis.
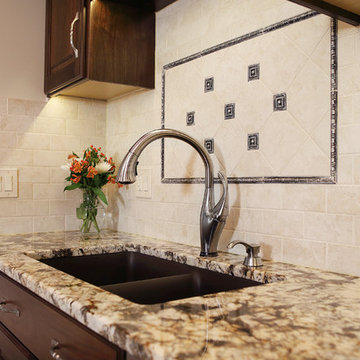
The double bowl e-granite sink keeps the darker feel of the cabinets and pulls the rich tones of the granite countertops.
 Custom Storage Solutions
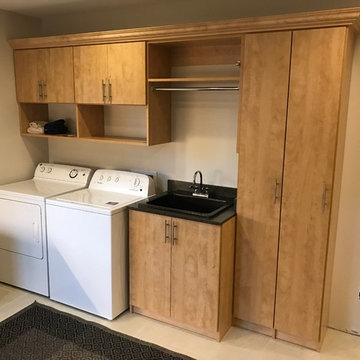
In this multi-space we designed a laundry/craft/office space with a mud room and bench. Plenty of storage space in the twin towers with doors, mud room with hooks for coat storage, a desk with l.e.d. Lightning and drawers, rod storage and a fold out ironing board. We also added crown molding for that finished look.


 MDB Design Group

The original arched doorways to the laundry and breakfast room were updated with a softer curve arch. The warm tones of the walls and ceiling contrast with the stainless steel appliances and the white cabinets and unify the 3 spaces.
JRY & Co.
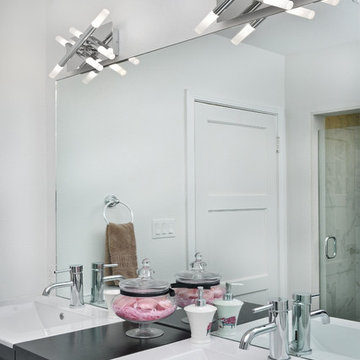
 LBC Lighting
Styx
by ET2
SKU# E22480
Round intersecting tubes of Polished Chrome create interesting sculptures of light. Frost acrylic cups on the end are dramatically lit by warm LED modules that can be dimmed to your discretion.
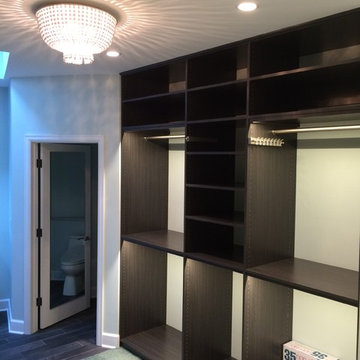 Custom Storage Solutions
This new closet remodel was designed and installed for Valle Homes. We designed a wall of drawers complete with a few locking jewelry trays and custom glass hardware. The His / Hers closets are 20" deep with L.E.D. lighting.
 Leicht Westchester-Greenwich
Timothy Lenz Photography
www.timothylenz.com
Leah Diamond Senior Designer
Marsha Pilat Davis
Licensed Real Estate SalesPerson
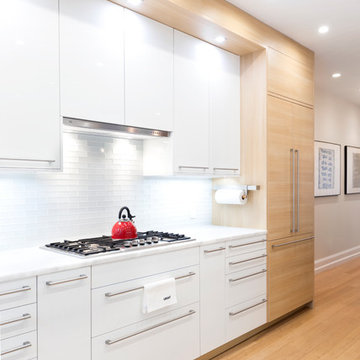
Example of a mid-sized trendy galley light wood floor eat-in kitchen design in New York with a drop-in sink, flat-panel cabinets, medium tone wood cabinets, quartz countertops, white backsplash, glass tile backsplash and a peninsula
Example of a mid-sized trendy galley light wood floor eat-in kitchen design in New York with a drop-in sink, flat-panel cabinets, medium tone wood cabinets, quartz countertops, white backsplash, glass tile backsplash and a peninsula
 kellydesigns
Diane Wagner
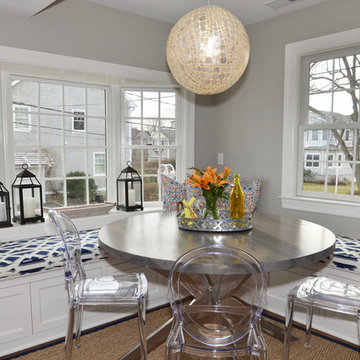
Mid-sized transitional l-shaped medium tone wood floor and brown floor kitchen/dining room combo photo in New York with an undermount sink, shaker cabinets, white cabinets, granite countertops, white backsplash, subway tile backsplash, stainless steel appliances and an island
Mid-sized transitional l-shaped medium tone wood floor and brown floor kitchen/dining room combo photo in New York with an undermount sink, shaker cabinets, white cabinets, granite countertops, white backsplash, subway tile backsplash, stainless steel appliances and an island
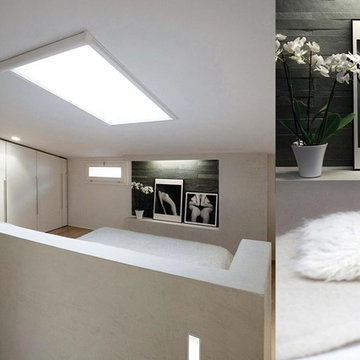
 Rachele Biancalani Studio
Questo lavoro del nostro studio, che abbiamo chiamato “Villa Minimal” per ovvie ragioni è in STILE MINIMAL CHIC con un’attenzione particolare alla funzionalità… Rachele Biancalani ha curato il progetto degli interni dal taglio sartoriale degli spazi (layout architettonico) fino alla definizione del concept e del mood dei singoli ambienti passando per la progettazione di tutti gli arredi su misura, naturalmente il nostro studio ha eseguito la Direzione delle maestranze sia in cantiere che fuori dal cantiere e l’home shopping per questo lavoro “chiavi in mano”. Grigio e bianco i colori di questo lavoro.
Rachele Biancalani Studio + Matilde Maddalena Fotografia

Sponsored
Westerville, OH

Inspired Closets Columbus
Innovative & Creative Custom Closet Designer Servicing Franklin County

 The Cleary Company
Design-Build project included converting an unused formal living room in our client's home into a billiards room complete with a custom bar and humidor.
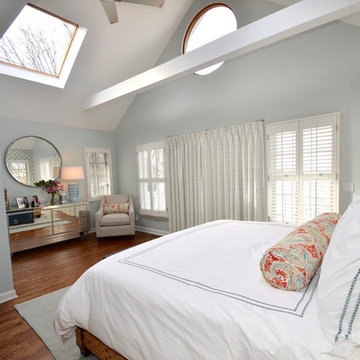 kellydesigns
Diane Wagner
Example of a small transitional master medium tone wood floor and brown floor bedroom design in New York with blue walls
Example of a small transitional master medium tone wood floor and brown floor bedroom design in New York with blue walls
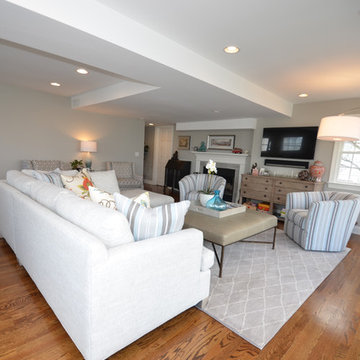 kellydesigns
Diane Wagner
Mid-sized transitional open concept medium tone wood floor and brown floor family room photo in New York with gray walls, a standard fireplace, a wood fireplace surround and a wall-mounted tv
Mid-sized transitional open concept medium tone wood floor and brown floor family room photo in New York with gray walls, a standard fireplace, a wood fireplace surround and a wall-mounted tv


Sponsored
Sunbury, OH

J.Holderby - Renovations
Franklin County's Leading General Contractors - 2X Best of Houzz!
 User
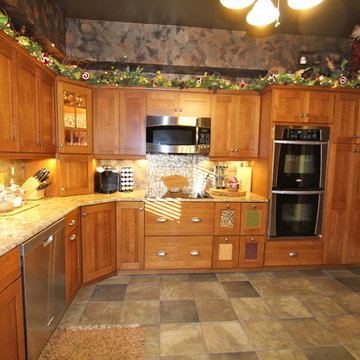
UserDynasty, Quartersawn Oak, Nutmeg, Morris Door, LED Undercabinet Lighting, Task Under Cabinet Power Strips, Swanstone Sink, Espresso, Top Knobs Hardware, Cambria Quartz Counter Top, Buckingham, Design & Photography by Ward E Merritt, Jr, Owner

71