
Search results for "E marble" in Home Design Ideas
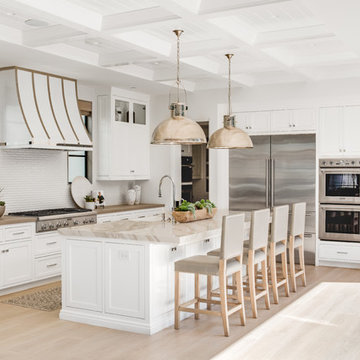


 NXTDSGN
Living room - contemporary open concept light wood floor living room idea in New York with white walls and a wall-mounted tv

 Boswell Construction
4" canned recessed lighting
Spoon Tub
Steam Shower
Extended Bench
Floating Vanity
Pocelanosa Ona Natural Tile
#buildboswell
Inspiration for a large master beige tile and porcelain tile marble floor freestanding bathtub remodel in Los Angeles with flat-panel cabinets, dark wood cabinets, white walls, a wall-mount sink and marble countertops
Inspiration for a large master beige tile and porcelain tile marble floor freestanding bathtub remodel in Los Angeles with flat-panel cabinets, dark wood cabinets, white walls, a wall-mount sink and marble countertops
Find the right local pro for your project

 E & S Builders
Example of a large minimalist medium tone wood floor kitchen design in Phoenix with a farmhouse sink, shaker cabinets, marble countertops, gray backsplash, marble backsplash, stainless steel appliances and an island

 Evensen Design
aaron dougherty photography
Alcove shower - mid-sized transitional master black tile and ceramic tile marble floor alcove shower idea in Dallas with an undermount sink, flat-panel cabinets, light wood cabinets, marble countertops, a one-piece toilet and white walls
Alcove shower - mid-sized transitional master black tile and ceramic tile marble floor alcove shower idea in Dallas with an undermount sink, flat-panel cabinets, light wood cabinets, marble countertops, a one-piece toilet and white walls

 New Ravenna
Flight, a hand cut and waterjet natural stone mosaic in Blue Macauba and Thassos, is shown here in a custom shower.
Trendy multicolored tile and mosaic tile bathroom photo with white walls
Trendy multicolored tile and mosaic tile bathroom photo with white walls

 ZEPHYR
Inspiration for a transitional l-shaped concrete floor and gray floor open concept kitchen remodel in San Francisco with a farmhouse sink, shaker cabinets, white cabinets, white backsplash, stainless steel appliances, an island and black countertops



 Flitch
Andrea Calo
Trendy galley open concept kitchen photo in Austin with flat-panel cabinets, light wood cabinets and a peninsula
Trendy galley open concept kitchen photo in Austin with flat-panel cabinets, light wood cabinets and a peninsula

 Modern Homes L.L.C
Example of a large minimalist master black and white tile and marble tile marble floor wet room design with open cabinets, black cabinets, a bidet, white walls, marble countertops and an undermount tub

 Centered Interiors
Enclosed kitchen - huge transitional l-shaped porcelain tile and multicolored floor enclosed kitchen idea in Louisville with an undermount sink, recessed-panel cabinets, medium tone wood cabinets, quartz countertops, white backsplash, stone slab backsplash, stainless steel appliances, two islands and white countertops

 Blackband Design
A Mediterranean Modern remodel with luxury furnishings, finishes and amenities.
Interior Design: Blackband Design
Renovation: RS Myers
Architecture: Stand Architects
Photography: Ryan Garvin

 Lisa Tharp Design
Michael J. Lee Photography for DESIGN NEW ENGLAND magazine
Elegant living room photo in Boston
Elegant living room photo in Boston

 Pineapple House Interior Design
The open style master shower is 6 feet by 12 feet and features a Brazilian walnut walkway that bisects the Carrera marble floor and continues outdoors as the deck of the outside shower. The marble shower has an eight inch rainfall shower head and vanity on one end, and wall mounted units on the other. The exterior has river rock privacy walls and an Ipe accent wall that frames a wall mounted gas lantern.
A Bonisolli Photography



 threshold interiors
Location: Nantucket, MA, USA
This classic Nantucket home had not been renovated in several decades and was in serious need of an update. The vision for this summer home was to be a beautiful, light and peaceful family retreat with the ability to entertain guests and extended family. The focal point of the kitchen is the La Canche Chagny Range in Faience with custom hood to match. We love how the tile backsplash on the Prep Sink wall pulls it all together and picks up on the spectacular colors in the White Princess Quartzite countertops. In a nod to traditional Nantucket Craftsmanship, we used Shiplap Panelling on many of the walls including in the Kitchen and Powder Room. We hope you enjoy the quiet and tranquil mood of these images as much as we loved creating this space. Keep your eye out for additional images as we finish up Phase II of this amazing project!
Photographed by: Jamie Salomon

 Okanagan Home Center
Living room - mid-sized transitional formal and enclosed dark wood floor and brown floor living room idea in Vancouver with beige walls, a standard fireplace, a tile fireplace and no tv
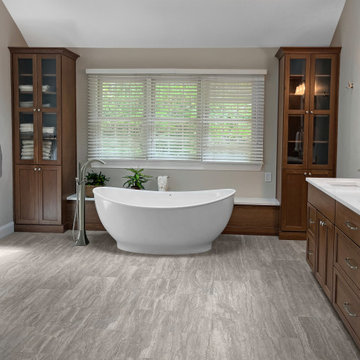
 A&E Construction and Design Center
Hopewell Township. Gorgeous Master Bathroom renovation. Our clients chose calming neutrals and beautiful wood tone finishes for this spa-like retreat! Custom cherry wood double vanity with extra center tower storage and stunning calacatta gold silestone countertops. Large walk-in shower with bench and wall niche. Freestanding soaking tub is set in front of custom built-in storage and seating. Separate water closet.

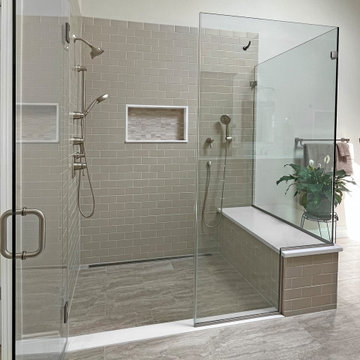 A&E Construction and Design Center
Hopewell Township. Gorgeous Master Bathroom renovation. Our clients chose calming neutrals and beautiful wood tone finishes for this spa-like retreat! Custom cherry wood double vanity with extra center tower storage and stunning calacatta gold silestone countertops. Large walk-in shower with bench and wall niche. Freestanding soaking tub is set in front of custom built-in storage and seating. Separate water closet.



 Tommy Daspit Photographer
Guest bathroom of new home built by Towne Builders in the Towne of Mt Laurel (Shoal Creek), photographed by Birmingham Alabama based architectural and interiors photographer Tommy Daspit. See more of his work at http://tommydaspit.com
115