
Search results for "E marble" in Home Design Ideas

 Southern Green Builders
Island Kitchen
Elegant eat-in kitchen photo in Houston with a farmhouse sink, white cabinets, marble countertops, white backsplash and stainless steel appliances
Elegant eat-in kitchen photo in Houston with a farmhouse sink, white cabinets, marble countertops, white backsplash and stainless steel appliances

 User
Freestanding bathtub - transitional master beige tile and subway tile mosaic tile floor freestanding bathtub idea in New York with recessed-panel cabinets, dark wood cabinets, beige walls, an undermount sink and a hinged shower door


Find the right local pro for your project

 Van Metre Homes
Small transitional dark wood floor powder room photo in DC Metro with a two-piece toilet, gray walls and a pedestal sink

 Hamilton-Gray Design, Inc.
With budget in mind, we didn't modify the structure of the kitchen and kept most appliances in existing locations. We did however introduce a sizable island and installed a new induction cooktop here in a walnut wood top. The island is designed with space for a couple of stools for snack meals and open display areas each side of it, echo the arches of the home architecture.
Photo Credit: Preview First



Sponsored
Sunbury, OH

J.Holderby - Renovations
Franklin County's Leading General Contractors - 2X Best of Houzz!

 Evensen Design
Aaron Dougherty Photography
Example of a large transitional master blue tile and ceramic tile marble floor freestanding bathtub design in Dallas with shaker cabinets, white cabinets, a one-piece toilet, gray walls, an undermount sink and marble countertops
Example of a large transitional master blue tile and ceramic tile marble floor freestanding bathtub design in Dallas with shaker cabinets, white cabinets, a one-piece toilet, gray walls, an undermount sink and marble countertops

 Peter Salerno Inc
Design by Peter Salerno,Tile was bought at Artistic Tile, This was the People's Choice for Best Kitchen by HGTV at KBIS in 2016, the North East Sub Zero Design Competition Regional Winner, as well as an award winner by the NKBA. This kitchen features the color scheme most people think of when they imagine "transitional." We put a twist on it by creating a new door style to break away from the over-done and simplistic shaker door, mixing in a custom hood by Rangecraft, adding some polished tin on the ceiling, and having an entire wall covered in water jet marble tile. This is a truly royal space for people that crave modern design.
 Hilltop Design Build
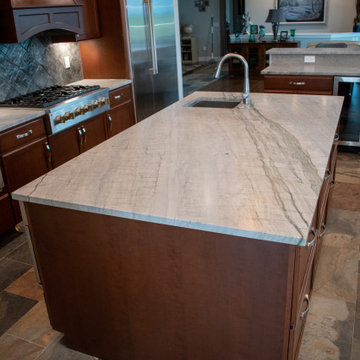
This sophisticated kitchen interior features a grand island with a luxurious marble countertop characterized by its creamy base and striking grey veining. The island offers a generous preparation area and houses a deep, under-mount sink with a modern faucet, blending functionality with sleek design. The rich, dark wooden cabinetry of the island provides a warm contrast to the light marble, and the brushed metal hardware complements the kitchen's high-end appliances. In the background, two elegant, orb-shaped chandeliers with a brass finish provide ambient lighting and add a touch of glamour to the space. The kitchen flooring is laid with multi-toned, large format slate tiles that contribute to the room's opulent yet welcoming atmosphere. This kitchen balances grandeur with practicality, making it an ideal space for both culinary creation and social gatherings.

 Lark Architecture
The formal living room is focused around a traditional, paneled fireplace with a raised hearth. Crisp white paint sets off the trim details from the dark of the hardwood floors and the gas log firebox, with a luxurious gray quartzite stone slab fireplace surround.
[Photography by Jessica I. Miller]

 Dona Rosene Interiors
This Guest Bath was awarded 2nd Place in the ASID LEGACY OF DESIGN TEXAS 2015 for Traditional Bathroom. Interior Design and styling by Dona Rosene Interiors.
Photography by Michael Hunter.
 Elle Cherie | Inspired Interiors
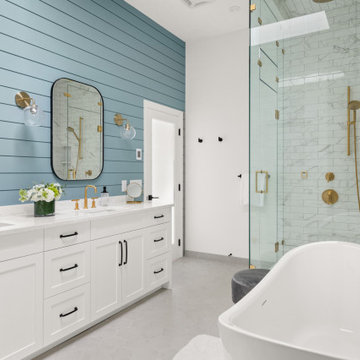
Example of a large transitional master marble tile gray floor, double-sink, shiplap wall and ceramic tile freestanding bathtub design in Calgary with shaker cabinets, white cabinets, white walls, an undermount sink, quartz countertops, a hinged shower door, white countertops, a built-in vanity and a two-piece toilet

Sponsored
Fredericksburg, OH

High Point Cabinets
Columbus' Experienced Custom Cabinet Builder | 4x Best of Houzz Winner

 AYC Design
Kitchen - mediterranean l-shaped gray floor kitchen idea in Los Angeles with a double-bowl sink, recessed-panel cabinets, gray cabinets, gray backsplash, an island and marble countertops

 Polycor
Sultry, waxed Alberene Soapstone slabs from our local Alberene Soapstone quarry in Schuyler, VA make an impact in this design.
Photo: Karen Krum
Kitchen - mid-sized scandinavian galley painted wood floor and white floor kitchen idea in Boise with a farmhouse sink, flat-panel cabinets, gray cabinets, soapstone countertops, black appliances and a peninsula
Kitchen - mid-sized scandinavian galley painted wood floor and white floor kitchen idea in Boise with a farmhouse sink, flat-panel cabinets, gray cabinets, soapstone countertops, black appliances and a peninsula


 Gene Montemore | Central Scottsdale Real Estate
Gene Montemore
Example of a mid-sized classic master gray tile slate floor drop-in bathtub design in Phoenix with an undermount sink, shaker cabinets, white cabinets, marble countertops, a two-piece toilet and green walls
Example of a mid-sized classic master gray tile slate floor drop-in bathtub design in Phoenix with an undermount sink, shaker cabinets, white cabinets, marble countertops, a two-piece toilet and green walls

Sponsored
Plain City, OH

Kuhns Contracting, Inc.
Central Ohio's Trusted Home Remodeler Specializing in Kitchens & Baths
 Evensen Design
Suzi Neely
Example of a small transitional kids' white tile and ceramic tile marble floor corner shower design in Dallas with a pedestal sink, a one-piece toilet and white walls
Example of a small transitional kids' white tile and ceramic tile marble floor corner shower design in Dallas with a pedestal sink, a one-piece toilet and white walls


 A&E Construction and Design Center
Pennington, NJ. Master & Hallway bathroom renovation. Our clients chose neutral tones and beautiful finishes to create spa like retreats! Frameless shower in the master bathroom features marble subway tile, shower bench, and wall niche. Wood look porcelain floor tile adds great color contrast. Beautiful light gray vanity with quartz countertop and undermount sink provides drawer and cabinet storage. Hallway bathroom features gorgeous space saving console sink, new tub & fixtures, carrara subway wall tile with niche, wood look porcelain floor tile. Entry door was replaced with pocket door to create better flow. Linen closet was replaced with built in custom cabinetry.
127