
Search results for "E marble" in Home Design Ideas

 Annie O'Carroll Interior Design
Wendy McEahern
Huge trendy master gray tile and mosaic tile gray floor and porcelain tile drop-in bathtub photo in Albuquerque with flat-panel cabinets, medium tone wood cabinets, an undermount sink, a one-piece toilet, white walls, solid surface countertops and a hinged shower door
Huge trendy master gray tile and mosaic tile gray floor and porcelain tile drop-in bathtub photo in Albuquerque with flat-panel cabinets, medium tone wood cabinets, an undermount sink, a one-piece toilet, white walls, solid surface countertops and a hinged shower door
 A&E Construction and Design Center
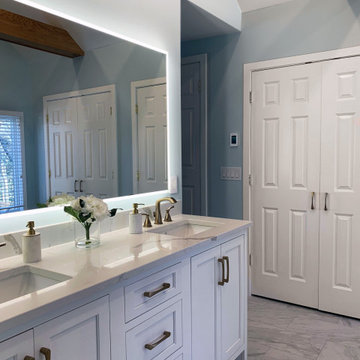
This beautiful master bathroom involved a complete new layout, removing a wall and vaulting the existing ceiling. Exposed wood beams are a beautiful contrast to the light blue, white & gray color scheme. Bathroom floor features decorative inlay using polished pinwheel tiles and gray marble trim. Spacious shower with glass door includes shower bench, wall niche, and infinity drain. Champagne Bronze fixtures throughout. Lighted LED mirror provides excellent light! Pocket door to water closet. 2 clothes closets. Double vanity with beautiful calacatta quartz counter. Recessed lights throughout.

 Bethell Projects Ltd
Example of a mid-sized trendy l-shaped multicolored floor eat-in kitchen design in London with a farmhouse sink, blue cabinets, blue backsplash, ceramic backsplash and an island
Find the right local pro for your project

 Robin Amorello, CKD CAPS - Atmoscaper Design
Photos by Robin Amorello, CKD CAPS
Mid-sized arts and crafts 3/4 multicolored tile and stone tile pebble tile floor corner shower photo in Portland Maine with an undermount sink, shaker cabinets, medium tone wood cabinets, granite countertops, a two-piece toilet and white walls
Mid-sized arts and crafts 3/4 multicolored tile and stone tile pebble tile floor corner shower photo in Portland Maine with an undermount sink, shaker cabinets, medium tone wood cabinets, granite countertops, a two-piece toilet and white walls

 Arcadia Builders LLC
Freestanding bathtub - large traditional master white tile marble floor and white floor freestanding bathtub idea in Phoenix with medium tone wood cabinets, marble countertops, white countertops and recessed-panel cabinets

 OSCAR E. FLORES DESIGN STUDIO, LLC
jason roberts
Inspiration for a contemporary home bar remodel in Austin
Inspiration for a contemporary home bar remodel in Austin
 A&E Construction and Design Center
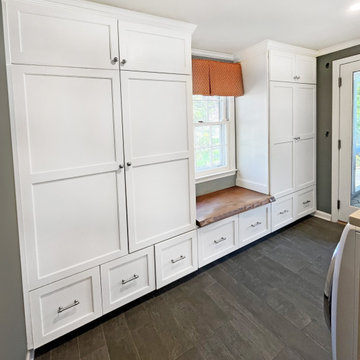
Multiple renovations! Newly finished basement is a perfect kids space/entertainment area that includes a home gym, bathroom, luxury vinyl flooring, dry bar, and storage spaces throughout. 2-Story addition expands first floor to create a bright and open living-dining area. Custom bar for display and storage, beautiful trim work, double entry staircase, new home office. Updated fireplace with stone surround and new mantle. First floor includes updated bathroom and mudroom/laundry with custom built-in storage. Second floor, children's bedrooms were expanded to include custom closet addition. Exterior updates include new siding, trim, doors, windows, and roofing. Interior 2-car garage finished with charging stations, durable epoxy flooring, custom storage and bench.

Sponsored
Sunbury, OH

J.Holderby - Renovations
Franklin County's Leading General Contractors - 2X Best of Houzz!


 Pebble Technology International
Large elegant backyard rectangular lap pool fountain photo in Phoenix


 CliqStudios Cabinets
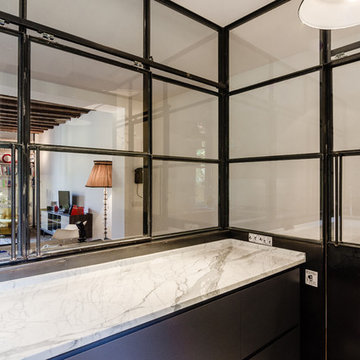
Kitchen peninsula designed using CliqStudios Rockford cabinets in Painted Navy finish seen in foreground. Rockford cabinets in Painted White finish make up the rest of this traditional, yet distinctly contemporary space.
READ MORE: https://www.cliqstudios.com/gallery/timeless-white-shaker-kitchen-accented-with-rich-navy-cabinets
Kitchen Island Design: https://www.cliqstudios.com/blog/use-stock-cabinets-to-build-a-buffet-hutch-or-dry-bar
Rockford Cabinets: https://www.cliqstudios.com/rockford-cabinets

 Nivel Tres
Javier Gil Vieco
Inspiration for a contemporary marble floor and white floor eat-in kitchen remodel in Miami with white cabinets, quartz countertops, yellow backsplash, mosaic tile backsplash and white appliances
Inspiration for a contemporary marble floor and white floor eat-in kitchen remodel in Miami with white cabinets, quartz countertops, yellow backsplash, mosaic tile backsplash and white appliances
 A&E Construction and Design Center
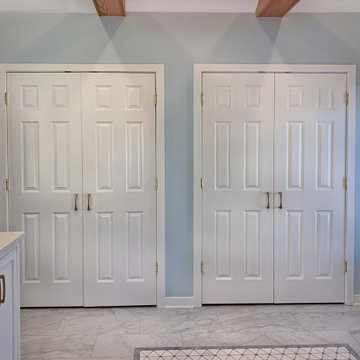
This beautiful master bathroom involved a complete new layout, removing a wall and vaulting the existing ceiling. Exposed wood beams are a beautiful contrast to the light blue, white & gray color scheme. Bathroom floor features decorative inlay using polished pinwheel tiles and gray marble trim. Spacious shower with glass door includes shower bench, wall niche, and infinity drain. Champagne Bronze fixtures throughout. Lighted LED mirror provides excellent light! Pocket door to water closet. 2 clothes closets. Double vanity with beautiful calacatta quartz counter. Recessed lights throughout.



 CRE Construction
Clean contemporary style guides the selections of this bathroom renovation.
Jon Huelskamp, Landmark Photography
Mid-sized trendy master gray tile and ceramic tile ceramic tile alcove bathtub photo in Minneapolis with an undermount sink, furniture-like cabinets, dark wood cabinets, marble countertops and gray walls
Mid-sized trendy master gray tile and ceramic tile ceramic tile alcove bathtub photo in Minneapolis with an undermount sink, furniture-like cabinets, dark wood cabinets, marble countertops and gray walls

 J.E.O. Construction
, General Contractor, Home remodeling, home improvement, Bathroom ideas
Alcove shower - small transitional 3/4 white tile and marble tile mosaic tile floor and white floor alcove shower idea in San Francisco with shaker cabinets, gray cabinets, white walls, an undermount sink, solid surface countertops and a hinged shower door
Alcove shower - small transitional 3/4 white tile and marble tile mosaic tile floor and white floor alcove shower idea in San Francisco with shaker cabinets, gray cabinets, white walls, an undermount sink, solid surface countertops and a hinged shower door

 Kylie M Interiors
This walk-in shower was designed so you can walk in from both sides. With a hexagon marble tile floor and wall detail as well as in the niche. Dual shower heads and rainshower. The wall tile looks like marble but it's actually an affordable porcelain. Paint colour is Benjamin Moore Balboa Mist.

Inspiration for a huge transitional u-shaped dark wood floor open concept kitchen remodel in Orlando with shaker cabinets, white cabinets, white backsplash, stainless steel appliances and an island

Sponsored
Plain City, OH

The Creative Kitchen Company
Columbus Area Kitchen Remodeling and Refacing Professional

 Southern Green Builders
This section of the bathroom has a nice, secluded feel. This is what the comfort of an alcove bathtub looks like.
This home was built by Southern Green Builders in Houston, Texas.

 C.E. Rensberger & Family Builder
Example of a mid-sized urban u-shaped medium tone wood floor kitchen design in Baltimore with an undermount sink, shaker cabinets, dark wood cabinets, granite countertops, white backsplash, ceramic backsplash, stainless steel appliances and an island

 Advantes Group
Kitchen /Island
Eat-in kitchen - mid-sized modern u-shaped medium tone wood floor eat-in kitchen idea in St Louis with an undermount sink, recessed-panel cabinets, white cabinets, granite countertops, white backsplash, subway tile backsplash, stainless steel appliances and an island
Eat-in kitchen - mid-sized modern u-shaped medium tone wood floor eat-in kitchen idea in St Louis with an undermount sink, recessed-panel cabinets, white cabinets, granite countertops, white backsplash, subway tile backsplash, stainless steel appliances and an island
126