
Search results for "E marble" in Home Design Ideas

 Ore Studios
Lauren Colton
Inspiration for a small 1950s open concept medium tone wood floor and brown floor living room remodel in Seattle with white walls, a standard fireplace, a brick fireplace and no tv
Inspiration for a small 1950s open concept medium tone wood floor and brown floor living room remodel in Seattle with white walls, a standard fireplace, a brick fireplace and no tv

 Curated Home By Chrissy & Co
This beautiful dining room was designed By Chrissy & Co principle designer Chrissy Cottrell. Photo by Tracey Ayton-Edwards.
Kitchen/dining room combo - small modern medium tone wood floor kitchen/dining room combo idea in Vancouver with white walls and no fireplace
Kitchen/dining room combo - small modern medium tone wood floor kitchen/dining room combo idea in Vancouver with white walls and no fireplace
 Synergy Design & Construction
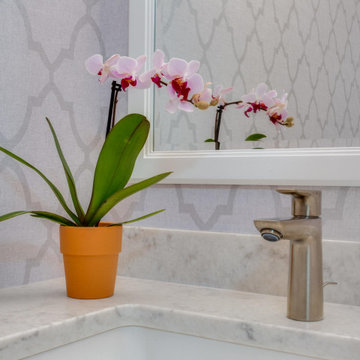
After - The “Geometric Trellis” wallpaper from SK Filson gives the Powder Room a whole new lease of life! Our clients were not afraid to take a risk with wallpaper and the result is simply stunning.
Find the right local pro for your project

 Kingon Homes
photography by M.E. Parker
interior design by Southern Showcase Interiors
Example of a transitional u-shaped travertine floor kitchen design in Miami with an undermount sink, recessed-panel cabinets, medium tone wood cabinets, quartzite countertops, beige backsplash, subway tile backsplash, stainless steel appliances and an island
Example of a transitional u-shaped travertine floor kitchen design in Miami with an undermount sink, recessed-panel cabinets, medium tone wood cabinets, quartzite countertops, beige backsplash, subway tile backsplash, stainless steel appliances and an island

 E_ Designs
Tired of doing laundry in an unfinished rugged basement? These homeowner's were as well! They contacted Castle to help them with their basement planning and build for a finished laundry space and new bathroom with shower.
After the designer and client walked through ideas to improve flow of space, we decided to eliminate the existing 1/2 bath in the family room, and move the new bathroom into the existing laundry room. The full laundry room was finished to include new walls, ceilings, new plumbing, new Adura luxury vinyl tile flooring, beautiful shaker style cabinetry with beadboard panel, Glossy white Cultured marble countertops, a new Blanco composite sink, and Kohler Bellera faucet.
In the new bathroom space, we continued the Adura luxury vinyl flooring. Finishes in the bathroom include Kohler Memoirs pedestal sink, Kohler Archer faucet, custom hex tile shower floor, subway tile walls, and custom frameless glass shower enclosure.
Additional improvements were made to improve the health of the home including asbestos tile abatement, new drain tile and sump pump, new spray foam insulation, new glass block window, and a new Panasonic bathroom fan. We also decided to save and restore some original pieces in the home like their existing 5-panel doors and repurposing one salvaged door into a pocket door for the new bathroom.
The homeowner completed the basement finish with new carpeting in the family room. The whole basement feels fresh, new, and has a great flow. They will enjoy their happy and healthy home for years to come.

 A&E Recycled Granite, LLC
Covering your out-dated brick fireplace is easy with A&E Recycled Granite Split Stone Tiles. Clad in 50 Shades of Gray this fireplace looks new and gives the whole room a fresh, classic feel. 50 Shades of Gray is part of our Artistry Series of Granite Split Stone Veneer.

 Premier Builder
This was a full-gut kitchen renovation that included removing a load bearing wall to expand into an adjacent room.
Small transitional l-shaped medium tone wood floor and brown floor eat-in kitchen photo with a double-bowl sink, shaker cabinets, gray cabinets, quartz countertops, white backsplash, subway tile backsplash, stainless steel appliances, no island and white countertops
Small transitional l-shaped medium tone wood floor and brown floor eat-in kitchen photo with a double-bowl sink, shaker cabinets, gray cabinets, quartz countertops, white backsplash, subway tile backsplash, stainless steel appliances, no island and white countertops

Sponsored
Sunbury, OH

J.Holderby - Renovations
Franklin County's Leading General Contractors - 2X Best of Houzz!

 UNEKUAL Construction
Example of a mid-sized minimalist master white tile and porcelain tile porcelain tile and white floor wet room design in Miami with a wall-mount toilet, white walls and a hinged shower door

 JAUREGUI Architecture Interiors Construction
Photography: Piston Design
Example of a huge tuscan master alcove bathtub design in Austin with recessed-panel cabinets and medium tone wood cabinets
Example of a huge tuscan master alcove bathtub design in Austin with recessed-panel cabinets and medium tone wood cabinets

 Eileen R. Corbin, Interior Design
Large trendy open concept light wood floor living room photo in New York with purple walls, a standard fireplace, a plaster fireplace and no tv

 E2 Homes
This angle shows the mix of colors and cabinets that all blended beautifully for this project.
Kitchen - transitional u-shaped medium tone wood floor and brown floor kitchen idea in Jacksonville with an undermount sink, recessed-panel cabinets, white cabinets, white backsplash, subway tile backsplash, an island and white countertops
Kitchen - transitional u-shaped medium tone wood floor and brown floor kitchen idea in Jacksonville with an undermount sink, recessed-panel cabinets, white cabinets, white backsplash, subway tile backsplash, an island and white countertops

 DeBaker Design Group, Ltd.
Katie Basil Photography
Example of a mid-sized classic master gray tile porcelain tile alcove shower design in Chicago with an undermount sink, raised-panel cabinets, white cabinets, granite countertops, a two-piece toilet and gray walls
Example of a mid-sized classic master gray tile porcelain tile alcove shower design in Chicago with an undermount sink, raised-panel cabinets, white cabinets, granite countertops, a two-piece toilet and gray walls


Sponsored
Plain City, OH

Kuhns Contracting, Inc.
Central Ohio's Trusted Home Remodeler Specializing in Kitchens & Baths

 Danze & Davis Architects, Inc.
Haleigh E Davis Nabers
Inspiration for a huge timeless master multicolored tile and stone tile marble floor corner bathtub remodel in Austin with an undermount sink, shaker cabinets, white cabinets, marble countertops and white walls
Inspiration for a huge timeless master multicolored tile and stone tile marble floor corner bathtub remodel in Austin with an undermount sink, shaker cabinets, white cabinets, marble countertops and white walls


 HOME & DESIGN MAGAZINE NAPLES
This home was featured in the May 2016 edition of HOME & DESIGN Magazine. To see the rest of the home tour as well as other luxury homes featured, visit http://www.homeanddesign.net/livable-luxury/


 A. Perry Homes
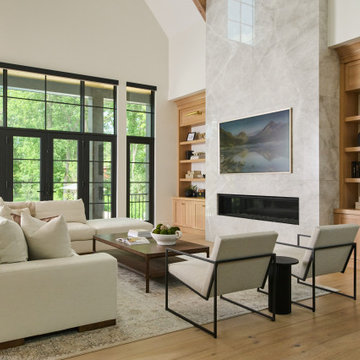
A stunning great room, featuring towering bookcases, custom cabinetry, and a marble mantel that stretches all the way to the ceiling around the electric fireplace.
 Kingon Homes
⌐ Photography by M.E. Parker Productions, LLC
Example of a transitional double shower design in Tampa with beaded inset cabinets, dark wood cabinets, beige walls and an undermount sink
Example of a transitional double shower design in Tampa with beaded inset cabinets, dark wood cabinets, beige walls and an undermount sink

 Victor Smith
Small master bathroom renovation and expansion. Gray, Grey faux wood porcelain floor tile, white and gray faux carra ceramic tile, marble hexagon shower floor tile.
212