
Search results for "E marble" in Home Design Ideas

 LemonTree & Co. Interiors
Click Photography
Eat-in kitchen - large contemporary u-shaped porcelain tile eat-in kitchen idea in Toronto with an undermount sink, flat-panel cabinets, gray cabinets, quartz countertops, gray backsplash, stone tile backsplash, stainless steel appliances and an island
Eat-in kitchen - large contemporary u-shaped porcelain tile eat-in kitchen idea in Toronto with an undermount sink, flat-panel cabinets, gray cabinets, quartz countertops, gray backsplash, stone tile backsplash, stainless steel appliances and an island
 A&E Construction and Design Center
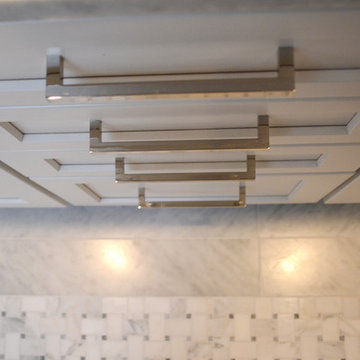
A&E Construction. This Pennington NJ remodel of a master bath en-suite features marble basketweave tile detailing and a generous walk-in shower area. One memorable aspect of this design is the continuous marble slab that simultaneously serves as a tub deck and continues into the shower area to serve as a bench seat. Scroll through the project photos to observe this unique project.
 A&E Construction and Design Center
A&E Construction. This Pennington NJ remodel of a master bath en-suite features marble basketweave tile detailing and a generous walk-in shower area. One memorable aspect of this design is the continuous marble slab that simultaneously serves as a tub deck and continues into the shower area to serve as a bench seat. Scroll through the project photos to observe this unique project.
Find the right local pro for your project
 P&H Interiors

Seated home bar - contemporary u-shaped brown floor seated home bar idea in Miami with an undermount sink and open cabinets

 alairhomesdecatur
Inspiration for a contemporary open concept dark wood floor living room remodel in Atlanta with green walls

 Black Lacquer Design
Mary Costa
Example of a small trendy u-shaped kitchen design in Los Angeles with flat-panel cabinets, a peninsula, an undermount sink and white backsplash
Example of a small trendy u-shaped kitchen design in Los Angeles with flat-panel cabinets, a peninsula, an undermount sink and white backsplash
 B & E Marble and Granite LLC
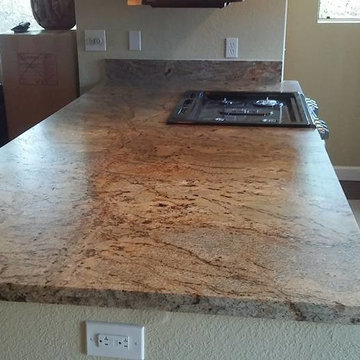
Inspiration for a kitchen remodel in Phoenix with granite countertops, stone slab backsplash and a peninsula


 A&E Construction and Design Center
A&E Construction. This Pennington NJ remodel of a master bath en-suite features marble basketweave tile detailing and a generous walk-in shower area. One memorable aspect of this design is the continuous marble slab that simultaneously serves as a tub deck and continues into the shower area to serve as a bench seat. Scroll through the project photos to observe this unique project.

 MILLER + MILLER Architectural Photography
The French Chateau inspired Le Grand Rêve Mansion Estate of the North Shore's Winnetka, Illinois is Possibly the most beautiful homes I've ever had the privilege to shoot (and I've photographed hundred's of the finest custom built homes. Home owner Deborah Jarol's impeccable vision combined with architect Richard Landry is truly something to behold.
Miller + Miller Architectural Photography

 Isla Homes
Ryan Gamma Photography
Freestanding bathtub - tropical master white tile concrete floor and gray floor freestanding bathtub idea in Tampa with an undermount sink, flat-panel cabinets, medium tone wood cabinets, quartz countertops and beige walls
Freestanding bathtub - tropical master white tile concrete floor and gray floor freestanding bathtub idea in Tampa with an undermount sink, flat-panel cabinets, medium tone wood cabinets, quartz countertops and beige walls

 E.W. Kitchens
The client built this beautiful home on the water and wanted to create an East Coast seaside feel in the design. Glass cabinets with crossed mullions mimic the look of the clearstory windows which carried the theme around the room. Photography by Beth Singer
 Cynthia Lynn Photography
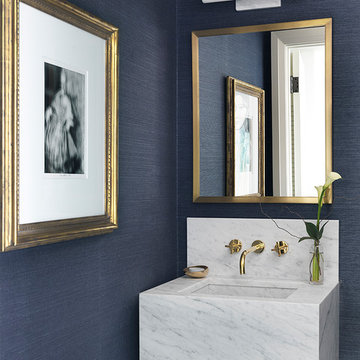
Inspiration for a contemporary powder room remodel in Chicago with blue walls and a wall-mount sink

 Square Footage Inc.
Freestanding bathtub - modern master white tile ceramic tile and white floor freestanding bathtub idea in Toronto with a one-piece toilet, an undermount sink and white countertops


 Interiors by Steven G
Barry Grossman Photography

Enclosed kitchen - contemporary u-shaped enclosed kitchen idea in Miami with an undermount sink, medium tone wood cabinets, metallic backsplash, metal backsplash, stainless steel appliances and flat-panel cabinets
Enclosed kitchen - contemporary u-shaped enclosed kitchen idea in Miami with an undermount sink, medium tone wood cabinets, metallic backsplash, metal backsplash, stainless steel appliances and flat-panel cabinets
 Lowe's of E. Virginia Beach

AFTER Vanity and Toilet Area
Photo Credit: Mary Ford
Corner shower - small transitional 3/4 white tile and porcelain tile porcelain tile corner shower idea with an integrated sink, marble countertops, a two-piece toilet and gray walls
Corner shower - small transitional 3/4 white tile and porcelain tile porcelain tile corner shower idea with an integrated sink, marble countertops, a two-piece toilet and gray walls
 Shoberg Custom Homes
Dror Balinger

Example of a transitional l-shaped kitchen design in Austin with recessed-panel cabinets, white cabinets, gray backsplash, subway tile backsplash and paneled appliances
Example of a transitional l-shaped kitchen design in Austin with recessed-panel cabinets, white cabinets, gray backsplash, subway tile backsplash and paneled appliances
 GRADY-O-GRADY Construction & Development, Inc.
Applied Photography

Example of a classic powder room design in Orange County with a vessel sink, furniture-like cabinets and dark wood cabinets
Example of a classic powder room design in Orange County with a vessel sink, furniture-like cabinets and dark wood cabinets

Sponsored
Sunbury, OH

J.Holderby - Renovations
Franklin County's Leading General Contractors - 2X Best of Houzz!

 Arciform
An apron front sink and mesh inset shaker cabinets add vintage style while a white on white palette keeps the look clean and bright in this compact kitchen update. Photos by Photo Art Portraits

 Phillips + Gilligan Interiors
Living room - transitional medium tone wood floor and brown floor living room idea in Chicago with gray walls, a standard fireplace, a stone fireplace and a wall-mounted tv
 A&E Construction and Design Center
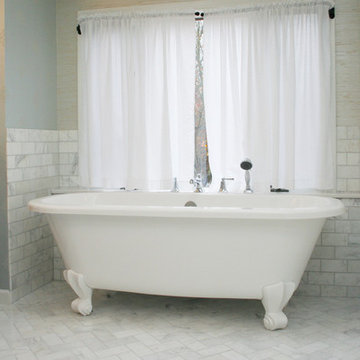
A&E Construction. This traditional bathroom remodel features stunning marble tile in complimentary subway and herringbone patterns. The freestanding clawfoot tub and outstanding view of the exterior forest areas are the focal points of this peaceful space.
28