
Search results for "E material" in Home Design Ideas

 Woodhull
Urban l-shaped multicolored floor and exposed beam kitchen photo in Portland Maine with a drop-in sink, flat-panel cabinets, black cabinets, wood countertops, white backsplash, subway tile backsplash, stainless steel appliances, an island and brown countertops


Find the right local pro for your project

 Gentry Construction, Inc.
Trendy single-wall medium tone wood floor wet bar photo in San Francisco with white walls, an integrated sink, flat-panel cabinets and medium tone wood cabinets
 E+E Design Consulting
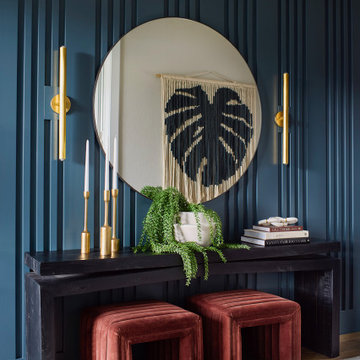
This custom entry vignette demonstrates how thoughtful architectural details and layered styling can transform a transitional space into a memorable design moment. A dramatic floor-to-ceiling slatted feature wall, finished in a rich navy hue, creates depth, texture, and a striking backdrop for the home's welcoming entry.
A sleek black console table grounds the space, while a large round mirror softens the linear wall treatment and reflects natural light throughout the room. Warm brass sconces introduce an elegant glow and contrast beautifully against the saturated wall color, creating a timeless mixed-material palette. Sculptural accessories, greenery, and velvet accent stools add warmth, personality, and function, offering additional seating while completing the curated composition.
Designed to make a lasting first impression, this entry showcases the impact of custom millwork, bold color, and intentional styling—setting the tone for the sophisticated yet approachable design carried throughout the home.
Design Style
Refined Organic Contemporary
Warm Contemporary
Organic Modern
Contemporary Luxury
Modern Art Deco
Luxury entryway, entryway design, foyer design, custom entryway, entry console, entry styling, feature wall, slat wall, wood slat wall, vertical slat wall, painted slat wall, architectural wall detail, custom millwork, statement entry, navy accent wall, blue feature wall, round mirror, brass sconces, designer lighting, black console table, velvet stools, luxury foyer, modern foyer, organic modern, warm contemporary, refined contemporary, modern Art Deco, contemporary luxury, custom home, luxury home, new construction, whole home design, residential interior design, high-end interior design, luxury interior design, Colorado interior designer, Denver interior designer, Castle Pines interior design, bespoke interiors, curated interiors, timeless design, designer entryway

 INOUYE I N T E R I O R S
Hiep Nguyen
Kitchen - coastal kitchen idea in Hawaii with a farmhouse sink, flat-panel cabinets, light wood cabinets, stainless steel appliances and a peninsula
Kitchen - coastal kitchen idea in Hawaii with a farmhouse sink, flat-panel cabinets, light wood cabinets, stainless steel appliances and a peninsula





 Berghuis Construction LLC
Photos by Kaity
Bathroom - mid-sized contemporary kids' black tile and stone tile concrete floor bathroom idea in Grand Rapids with an integrated sink, flat-panel cabinets and white cabinets
Bathroom - mid-sized contemporary kids' black tile and stone tile concrete floor bathroom idea in Grand Rapids with an integrated sink, flat-panel cabinets and white cabinets

 over,under
Bob O'Connor
Nursery - contemporary gender-neutral white floor nursery idea in Boston with multicolored walls
Nursery - contemporary gender-neutral white floor nursery idea in Boston with multicolored walls


 Stokesman Homes
Stokesman Luxury Homes BEST of HOUZZ: Ranked #1 in Buckhead, Atlanta, Georgia Custom Luxury Home Builder Earning 5 STAR REVIEWS from our clients, your neighbors, for over 15 years, since 2003. Stokesman Luxury Homes is a boutique custom home builder that specializes in luxury residential new construction in Buckhead. Honored to be ranked #1 in Buckhead by Houzz.



 E&K Vintage Wood
Reclaimed Wood Beams, photo by Jean Randazzo Photography
Trendy master medium tone wood floor and brown floor bedroom photo in Los Angeles with beige walls
Trendy master medium tone wood floor and brown floor bedroom photo in Los Angeles with beige walls

 Castle Rock Granite Countertops
Example of a mid-sized trendy single-wall concrete floor and beige floor utility room design in Oklahoma City with an undermount sink, flat-panel cabinets, blue cabinets, white walls, a stacked washer/dryer, quartz countertops and white countertops

 Sunny Seattle Construction
This is an example of a large traditional partial sun backyard formal garden in Seattle.

Sponsored
Plain City, OH

The Creative Kitchen Company
Columbus Area Kitchen Remodeling and Refacing Professional

 Brittany Stiles Design
Built on Frank Sinatra’s estate, this custom home was designed to be a fun and relaxing weekend retreat for our clients who live full time in Orange County. As a second home and playing up the mid-century vibe ubiquitous in the desert, we departed from our clients’ more traditional style to create a modern and unique space with the feel of a boutique hotel. Classic mid-century materials were used for the architectural elements and hard surfaces of the home such as walnut flooring and cabinetry, terrazzo stone and straight set brick walls, while the furnishings are a more eclectic take on modern style. We paid homage to “Old Blue Eyes” by hanging a 6’ tall image of his mug shot in the entry.

 Kaminski + Pew
Vibrant living room room with tufted velvet sectional, lacquer & marble cocktail table, colorful oriental rug, pink grasscloth wallcovering, black ceiling, and brass accents. Photo by Kyle Born.

 AlphaStudio Design Group
Conceptually the Clark Street remodel began with an idea of creating a new entry. The existing home foyer was non-existent and cramped with the back of the stair abutting the front door. By defining an exterior point of entry and creating a radius interior stair, the home instantly opens up and becomes more inviting. From there, further connections to the exterior were made through large sliding doors and a redesigned exterior deck. Taking advantage of the cool coastal climate, this connection to the exterior is natural and seamless
Photos by Zack Benson
142