
Search results for "E material" in Home Design Ideas

 Merzbau Design Collective
New open stair, exposed shiplap wall. Photo by Brian Mihealsick.
Example of a 1960s wooden u-shaped staircase design in Austin
Example of a 1960s wooden u-shaped staircase design in Austin

 Yonker Construction
Example of a transitional medium tone wood floor and brown floor great room design in Phoenix with gray walls and no fireplace

 Fine Line Home Design LLC
Large farmhouse gray two-story wood gable roof photo in DC Metro with a metal roof
Find the right local pro for your project

 Hariri & Hariri Architecture
Inspiration for a contemporary medium tone wood floor bedroom remodel in New York with white walls




Sponsored
Columbus, OH

Structural Remodeling
Franklin County's Heavy Timber Specialists | Best of Houzz 2020!

 Fiorentino Group Architects
Photo Credit: Rob Karosis
Inspiration for a mid-sized coastal u-shaped dark wood floor kitchen remodel in Boston with an undermount sink, recessed-panel cabinets, dark wood cabinets, no island, stainless steel appliances, granite countertops and beige backsplash
Inspiration for a mid-sized coastal u-shaped dark wood floor kitchen remodel in Boston with an undermount sink, recessed-panel cabinets, dark wood cabinets, no island, stainless steel appliances, granite countertops and beige backsplash


 OSMOND DESIGNS
Grey divan in master bedroom with fireplace by Osmond Designs.
Bedroom - large transitional master carpeted and beige floor bedroom idea in Salt Lake City with gray walls, a two-sided fireplace and a wood fireplace surround
Bedroom - large transitional master carpeted and beige floor bedroom idea in Salt Lake City with gray walls, a two-sided fireplace and a wood fireplace surround

Sponsored
Delaware, OH

Buckeye Basements, Inc.
Central Ohio's Basement Finishing ExpertsBest Of Houzz '13-'21
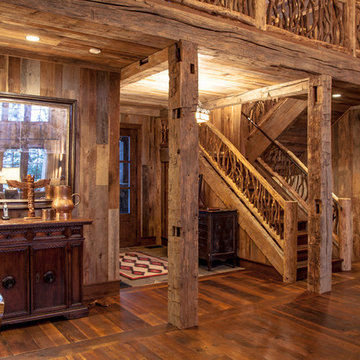
 MossCreek
This beautiful lake and snow lodge site on the waters edge of Lake Sunapee, and only one mile from Mt Sunapee Ski and Snowboard Resort. The home features conventional and timber frame construction. MossCreek's exquisite use of exterior materials include poplar bark, antique log siding with dovetail corners, hand cut timber frame, barn board siding and local river stone piers and foundation. Inside, the home features reclaimed barn wood walls, floors and ceilings.
 OSMOND DESIGNS
Dining table with linen chairs and striped runner by Osmond Designs.
Mid-sized transitional light wood floor and white floor great room photo in Salt Lake City with white walls and no fireplace
Mid-sized transitional light wood floor and white floor great room photo in Salt Lake City with white walls and no fireplace

 Living Stone Design + Build
Tim Burleson
Kids' bedroom - bedroom and mid-sized contemporary boy medium tone wood floor and brown floor kids' bedroom idea with gray walls
Kids' bedroom - bedroom and mid-sized contemporary boy medium tone wood floor and brown floor kids' bedroom idea with gray walls

 A&E Construction and Design Center
Family friendly basement with playroom for the kids, office space, family room, and guest room. Plenty of storage throughout. Fun built-in bunk beds provide a great place for kids and guests. COREtec flooring throughout. Taking advantage of under stair space, a unique, fun, play space for kids!



 Mortar Architecture + Development
Example of a trendy galley light wood floor kitchen design in New York with an undermount sink, flat-panel cabinets, gray cabinets, stainless steel appliances and a peninsula

 Rusk Renovations
Architect - Haute Architecture
Designer - Haute Architecture
General Contractor - Rusk Renovations Inc.
Photographer - Susan Fisher Plotner

 E Builders Homes
Zachary Molino
Example of a large trendy master carpeted bedroom design in Salt Lake City with white walls, a two-sided fireplace and a wood fireplace surround
Example of a large trendy master carpeted bedroom design in Salt Lake City with white walls, a two-sided fireplace and a wood fireplace surround
166