
Search results for "E material" in Home Design Ideas

 Murray Franklyn
Trendy l-shaped medium tone wood floor kitchen photo in Seattle with a drop-in sink, flat-panel cabinets, dark wood cabinets, white backsplash, stainless steel appliances and an island


 Leicht Westchester-Greenwich
Leicht New Collection 2018
Large minimalist light wood floor kitchen photo in New York with flat-panel cabinets, white cabinets, quartz countertops and an island
Large minimalist light wood floor kitchen photo in New York with flat-panel cabinets, white cabinets, quartz countertops and an island
Find the right local pro for your project

 Roger Turk/Northlight Photography
Inspiration for a contemporary open concept living room remodel in Seattle with a standard fireplace
Inspiration for a contemporary open concept living room remodel in Seattle with a standard fireplace


 Leicht Westchester-Greenwich
Leicht New Collection 2018
Example of a large minimalist light wood floor kitchen design in New York with flat-panel cabinets, white cabinets, quartz countertops and an island
Example of a large minimalist light wood floor kitchen design in New York with flat-panel cabinets, white cabinets, quartz countertops and an island
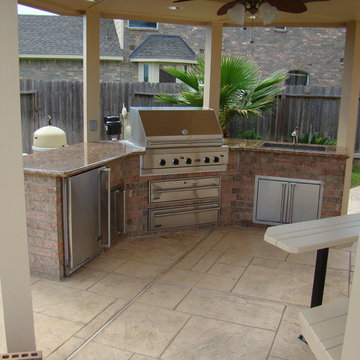
 R.E. Hopkins Custom Homes & Foundation Repair
All the appliances and doors is made by VIKING.
The Faucet is made by delta.
The brick is the same material that is on the veneer of the house.
The Granite top is Giallo Ornamental.
The metal frame is 10 gage hot dipped galvanized steel that was welded



 Perimeter Architects
Photos: Mike Schwartz & Ana Miyares
Inspiration for a contemporary galley medium tone wood floor eat-in kitchen remodel in Chicago with flat-panel cabinets, white cabinets, white backsplash, stainless steel appliances and no island
Inspiration for a contemporary galley medium tone wood floor eat-in kitchen remodel in Chicago with flat-panel cabinets, white cabinets, white backsplash, stainless steel appliances and no island



 E. F. San Juan
Southern Beach Getaway in WaterColor
Private Residence / WaterColor, Florida
Architect: Geoff Chick & Associates
Builder: Chris Clark Construction
The E. F. San Juan team collaborated closely with architect Geoff Chick, builder Chris Clark, interior designer Allyson Runnels, and the homeowners to bring their design vision to reality. This included custom interior and exterior millwork, pecky cypress ceilings in various rooms of the home, different types of wall and ceiling paneling in each upstairs bedroom, custom pecky cypress barn doors and beams in the master suite, Euro-Wall doors in the living area, Weather Shield windows and doors throughout, Georgia pine porch ceilings, and Ipe porch flooring.
Challenges:
Allyson and the homeowners wanted each of the children’s upstairs bedrooms to have unique features, and we addressed this from a millwork perspective by producing different types of wall and ceiling paneling for each of these rooms. The homeowners also loved the look of pecky cypress and wanted to see this unique type of wood featured as a highlight throughout the home.
Solution:
In the main living area and kitchen, the coffered ceiling presents pecky cypress stained gray to accent the tiled wall of the kitchen. In the adjoining hallway, the pecky cypress ceiling is lightly pickled white to make a subtle contrast with the surrounding white paneled walls and trim. The master bedroom has two beautiful large pecky cypress barn doors and several large pecky cypress beams that give it a cozy, rustic yet Southern coastal feel. Off the master bedroom is a sitting/TV room featuring a pecky cypress ceiling in a stunning rectangular, concentric pattern that was expertly installed by Edgar Lara and his skilled team of finish carpenters.
We also provided twelve-foot-high floor-to-ceiling Euro-Wall Systems doors in the living area that lend to the bright and airy feel of this space, as do the Weather Shield windows and doors that were used throughout the home. Finally, the porches’ rich, South Georgia pine ceilings and chatoyant Ipe floors create a warm contrast to the bright walls, columns, and railings of these comfortable outdoor spaces. The result is an overall stunning home that exhibits all the best characteristics of the WaterColor community while standing out with countless unique custom features.
---
Photography by Jack Gardner

 Centre Sky Architecture Ltd
Ryan Day Thompson
Example of a trendy open concept carpeted living room design with white walls and a wall-mounted tv
Example of a trendy open concept carpeted living room design with white walls and a wall-mounted tv



 Gulch Design Group
Example of a mid-sized trendy brown one-story mixed siding flat roof design in Salt Lake City with a metal roof

 ML Interiors Group
Bathroom - contemporary 3/4 white floor bathroom idea in Dallas with flat-panel cabinets, black cabinets, white walls, an undermount sink and white countertops
 M.E Contracting
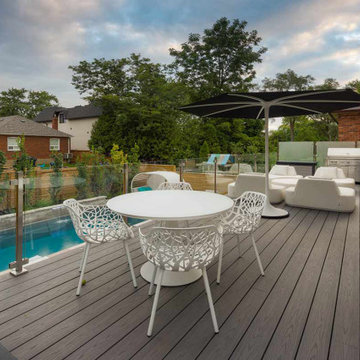
Elegant Deck Design, using Azek Decking Material; Featuring Frameless Glass & Stainless Steel Railings.
Inspiration for a modern deck remodel in Toronto
Inspiration for a modern deck remodel in Toronto
 M.E Contracting
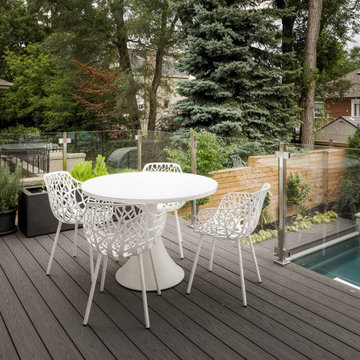
Elegant Deck Design, using Azek Decking Material; Featuring Frameless Glass & Stainless Steel Railings.
Minimalist deck photo in Toronto
Minimalist deck photo in Toronto

Sponsored
Columbus, OH

Wannemacher Interiors
Customized Award-Winning Interior Design Solutions in Franklin Cnty OH

 Yonkman Construction, Inc.
KMK Photography, Kathleen Kimber
Large contemporary gray two-story exterior home idea in Seattle
Large contemporary gray two-story exterior home idea in Seattle

 Laney LA, Inc.
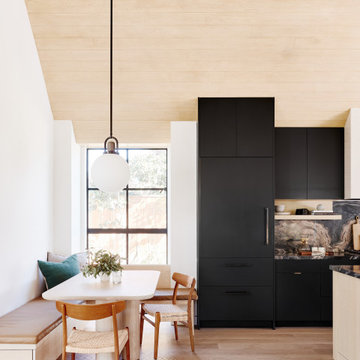
Rather than starting with an outcome in mind, this 1,400 square foot residence began from a polemic place - exploring shared conviction regarding the concentrated power of living with a smaller footprint. From the gabled silhouette to passive ventilation, the home captures the nostalgia for the past with the sustainable practices of the future.
While the exterior materials contrast a calm, minimal palette with the sleek lines of the gabled silhouette, the interior spaces embody a playful, artistic spirit. From the hand painted De Gournay wallpaper in the master bath to the rugged texture of the over-grouted limestone and Portuguese cobblestones, the home is an experience that encapsulates the unexpected and the timeless.
176