
Search results for "E material" in Home Design Ideas
 ORIJIN STONE, LLC
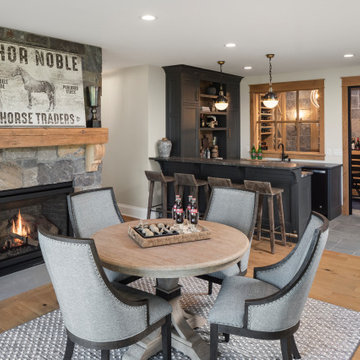
This lovely custom-built home is surrounded by wild prairie and horse pastures. ORIJIN STONE Premium Bluestone Blue Select is used throughout the home; from the front porch & step treads, as a custom fireplace surround, throughout the lower level including the wine cellar, and on the back patio.
LANDSCAPE DESIGN & INSTALL: Original Rock Designs
TILE INSTALL: Uzzell Tile, Inc.
BUILDER: Gordon James
PHOTOGRAPHY: Landmark Photography

 Amy A. Alper, Architect
Eric Rorer Photography
Example of a mid-sized minimalist 3/4 blue tile and cement tile porcelain tile alcove bathtub design in San Francisco with flat-panel cabinets, medium tone wood cabinets, a one-piece toilet, yellow walls, an integrated sink and terrazzo countertops
Example of a mid-sized minimalist 3/4 blue tile and cement tile porcelain tile alcove bathtub design in San Francisco with flat-panel cabinets, medium tone wood cabinets, a one-piece toilet, yellow walls, an integrated sink and terrazzo countertops

 TRL Construction & Design
Bedroom - rustic master dark wood floor bedroom idea in Atlanta with gray walls
Find the right local pro for your project


 Cathie Hong Interiors
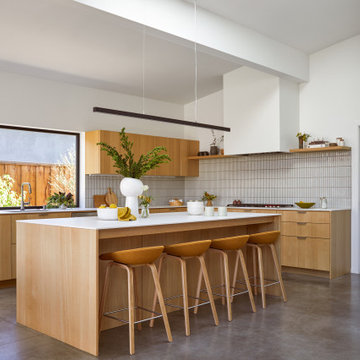
This Australian-inspired new construction was a successful collaboration between homeowner, architect, designer and builder. The home features a Henrybuilt kitchen, butler's pantry, private home office, guest suite, master suite, entry foyer with concealed entrances to the powder bathroom and coat closet, hidden play loft, and full front and back landscaping with swimming pool and pool house/ADU.

 S.O.M.E. Architects, P.C.
Bradley Beach Residence |
Situated on a corner lot in the seaside town of Bradley Beach, NJ. Our client wanted to update this 1930’s beach bungalow without losing its coastal charm. The design strategy was to strengthen the connection between interior & exterior spaces. In order to re-orient the internal organization, the main entry was relocated from the north to the east side of the house. On the north façade a new two level porch was added keeping the massing of the house in concert with the neighborhood fabric and provided views to the Atlantic Ocean from the Master Suite.
Past renovations and additions caused a fragmented floor plan with no connection the backyard. By removing a bedroom and bathroom on the first floor we were able to enlarge the kitchen while creating a visual connection to the new pool area and backyard. The addition of a butler panty walk-thru acts as a transition between the informal kitchen and the new entry foyer. The interior design, material selections and articulations lend color & texture to the once bland palette. Every finishing detail unifies the coastal location, existing charm, & eclectic style of our client, resulting in a vibrant yet intimate space.

 E Builders Homes
Zachary Molino
Inspiration for a large contemporary master carpeted bedroom remodel in Salt Lake City with white walls, a two-sided fireplace and a wood fireplace surround
Inspiration for a large contemporary master carpeted bedroom remodel in Salt Lake City with white walls, a two-sided fireplace and a wood fireplace surround



 studio PPARK
Example of a large minimalist master alcove shower design in New York with an undermount sink, medium tone wood cabinets, a wall-mount toilet and gray walls
 E Builders Homes
Zachary Molino
Inspiration for a large contemporary freestanding desk light wood floor study room remodel in Salt Lake City with white walls
Inspiration for a large contemporary freestanding desk light wood floor study room remodel in Salt Lake City with white walls

 Trebor/Nevets
Living room - mid-sized 1950s open concept ceramic tile living room idea in Los Angeles with white walls, no fireplace and no tv

 Prodigy Homes Inc.
Karen Jackson Photography
Example of a mid-sized trendy white two-story stucco house exterior design in Seattle with a hip roof and a shingle roof
Example of a mid-sized trendy white two-story stucco house exterior design in Seattle with a hip roof and a shingle roof




 E Builders Homes
Zachary Molino
Foyer - large contemporary light wood floor foyer idea in Salt Lake City with white walls and a black front door
Foyer - large contemporary light wood floor foyer idea in Salt Lake City with white walls and a black front door
 E Builders Homes
Zachary Molino
Drop-in bathtub - large contemporary master multicolored tile and porcelain tile ceramic tile drop-in bathtub idea in Salt Lake City with an undermount sink, recessed-panel cabinets, white cabinets, quartz countertops and white walls
Drop-in bathtub - large contemporary master multicolored tile and porcelain tile ceramic tile drop-in bathtub idea in Salt Lake City with an undermount sink, recessed-panel cabinets, white cabinets, quartz countertops and white walls

 DEMESNE
The rustic farmhouse porch protects the family from the elements, but provides sunlight to brighten up a space that sometimes feels dark. A stone exterior and metal roof maintain the rustic concept. Views of the backyard reveal a two level playhouse with sandbox on bottom, climbing wall on back, bunk beds and viewing area above. ©Shoot2Sell Photography

 Cabin Fever Interiors
Inspiration for a small contemporary carpeted family room remodel in Vancouver with white walls and a wall-mounted tv

Sponsored
Delaware, OH

Buckeye Basements, Inc.
Central Ohio's Basement Finishing ExpertsBest Of Houzz '13-'21

 Ehrlich Yanai Rhee Chaney Architects
The ground floor volumes wrapped in an elongated hand-fired brick, emphasizing the horizontality of the architecture that lays solidly on the land.
(Photography by: Matthew Millman)


 C.E.T. Construction, LLC
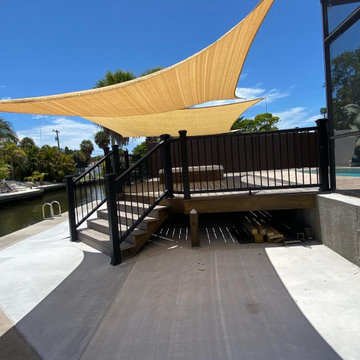
Homeowner chose us to design and build. This required design to accomadate built in hot tub which required additional beams and framing. Homeowner chose all trex materials and railing for the project. Project came out great and the homeowner couldnt be more than happy.
185