
Search results for "E material" in Home Design Ideas


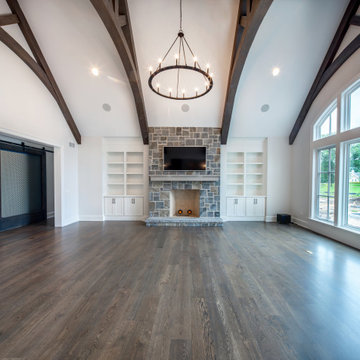


Kitchen - transitional u-shaped kitchen idea in DC Metro with a farmhouse sink, shaker cabinets, paneled appliances and a peninsula
 Kingswood Custom Homes
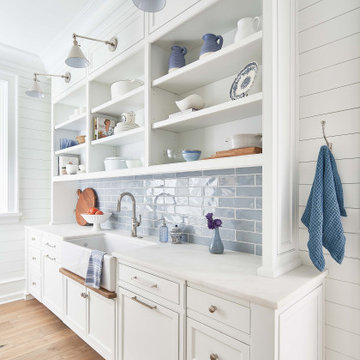
Example of a beach style medium tone wood floor, brown floor and shiplap ceiling kitchen pantry design in Charlotte with a farmhouse sink, beaded inset cabinets, white cabinets, marble countertops, white backsplash, marble backsplash, stainless steel appliances, two islands and white countertops

 Hamilton Snowber Architects
Inspiration for a large contemporary single-wall light wood floor eat-in kitchen remodel in DC Metro with an undermount sink, flat-panel cabinets, white cabinets, gray backsplash, subway tile backsplash, an island, solid surface countertops and stainless steel appliances

 Foreman Builders Inc
Repurposed Barn Wood as exterior material under back porch. Creates a rustic feel in a rural farm setting. Foreman Builders - Winchester VA
e.g. Photography by Manon Roderick

 Jordan Design Build Group
Stacy Zarin Goldberg Photography
Enclosed kitchen - transitional galley painted wood floor and black floor enclosed kitchen idea in DC Metro with shaker cabinets, white cabinets, quartzite countertops, white backsplash, subway tile backsplash, stainless steel appliances and a farmhouse sink
Enclosed kitchen - transitional galley painted wood floor and black floor enclosed kitchen idea in DC Metro with shaker cabinets, white cabinets, quartzite countertops, white backsplash, subway tile backsplash, stainless steel appliances and a farmhouse sink

 Nathan Taylor for Obelisk Home
Original Artwork by Emily Million
Photos by Jeremy Mason McGraw
Example of a mid-sized classic master black tile and porcelain tile porcelain tile alcove bathtub design with a drop-in sink, shaker cabinets, white cabinets, blue walls, a two-piece toilet and marble countertops
Example of a mid-sized classic master black tile and porcelain tile porcelain tile alcove bathtub design with a drop-in sink, shaker cabinets, white cabinets, blue walls, a two-piece toilet and marble countertops

 Balestri Architects
This renovation project updates an existing New York 1920s apartment with a modern sensibility.
Replacing the cellular pre-war layout of the central spaces with a built-in walnut credenza and white lacquer side board effectively opens the plan to create a unified and spacious living area. The back side of the full-height dining room side-board screens views from the entrance foyer. The modern design of the new built-ins at center of the space is balanced by perimeter radiator covers and a full-height bookshelf which work with the period trim detail.
The new home office features stained oak wood floors, custom stained oak desk and cabinets. Not shown in this photo is another set of full height wall cabinets with a concealed murphy bed that provides an additional sleeping quarters for guests.
Photography: Mikiko Kikuyama


 E Builders Homes
Zachary Molino
Example of a large cottage master multicolored tile and glass tile freestanding bathtub design in Salt Lake City with shaker cabinets, dark wood cabinets and granite countertops
Example of a large cottage master multicolored tile and glass tile freestanding bathtub design in Salt Lake City with shaker cabinets, dark wood cabinets and granite countertops

 Garrison Collection
Design by The Sunset Team in Los Angeles, CA
Example of a huge trendy light wood floor great room design in Los Angeles with white walls
Example of a huge trendy light wood floor great room design in Los Angeles with white walls

 June Street Architecture
Minimalist open concept concrete floor and gray floor living room photo in Los Angeles with multicolored walls

 Anthony Wilder Design/Build, Inc.
Morgan Howarth Photography
Inspiration for a mid-sized timeless gray tile and ceramic tile ceramic tile tub/shower combo remodel in DC Metro with an undermount sink, recessed-panel cabinets, dark wood cabinets and gray walls
Inspiration for a mid-sized timeless gray tile and ceramic tile ceramic tile tub/shower combo remodel in DC Metro with an undermount sink, recessed-panel cabinets, dark wood cabinets and gray walls
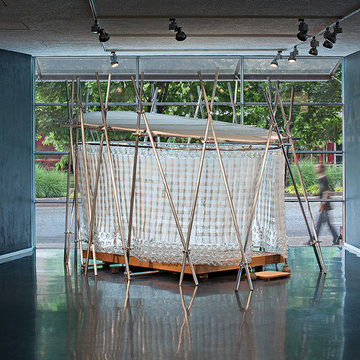
 e workshop
portable teahouse made from recycled materials
displayed in the Bellevue Art Museum, Occidental Square and Art X change gallery
Example of a trendy home design design in Seattle
Example of a trendy home design design in Seattle

 Design Source Interiors
THURSDAY August 13 thru SUNDAY August 16, 2015! Furniture, rugs, accessories, fabrics, mirrors, lamps, frames, pillows, florals, construction materials.
This beautiful new home is for sale! Cambria, Near Harry & 143rd E. 2035 S. Welsh, Wichita, KS. 67230

 Spinnaker Development
William Edwards
Example of a trendy built-in desk home office design in Orange County with white walls
Example of a trendy built-in desk home office design in Orange County with white walls

 Lifetime Door Company
4230 E. Towne Blvd., # 166
Madison, WI 53704
(608) 327-5500
Garage - craftsman garage idea in Milwaukee
Garage - craftsman garage idea in Milwaukee
181