
Search results for "E material" in Home Design Ideas

 Rellion Homes
Ryan Galvin at ryangarvinphotography.com
This is a ground up custom home build in eastside Costa Mesa across street from Newport Beach in 2014. It features 10 feet ceiling, Subzero, Wolf appliances, Restoration Hardware lighting fixture, Altman plumbing fixture, Emtek hardware, European hard wood windows, wood windows. The California room is so designed to be part of the great room as well as part of the master suite.

 LBC Lighting
Funl
By ET2
SKU# E22475
The Funl collection offers frosted cones encased in clear acrylic cylinders are illuminated by dimmable COB LED modules which are dimmable. Polished Chrome metal rings are added for contrasting detail perfect for any design space.
Features:
Finish: Polished Chrome
Material: Metal
Lamping: LED
Color Temperature: 3000K
Lumens: 240
Average Rated Hours: 40,000
DImmable: Low-voltage electronic dimmer

 studio PPARK
Trendy gray floor tub/shower combo photo in New York with flat-panel cabinets, dark wood cabinets, an undermount tub, white walls and an undermount sink
Find the right local pro for your project


 IMPROVE or MOVE
View of the basement remodel
Inspiration for a mid-sized transitional underground medium tone wood floor basement remodel in New York with beige walls and no fireplace
Inspiration for a mid-sized transitional underground medium tone wood floor basement remodel in New York with beige walls and no fireplace

 Erin E. Kaiser, Kaiser Real Estate Sales, Inc
Example of a large beach style open concept medium tone wood floor living room design in Miami with beige walls and a wall-mounted tv

 Evensen Design
Aaron Dougherty Photography
Bedroom - large transitional master light wood floor bedroom idea in Austin with white walls, a standard fireplace and a stone fireplace
Bedroom - large transitional master light wood floor bedroom idea in Austin with white walls, a standard fireplace and a stone fireplace

Sponsored
Columbus, OH

Hope Restoration & General Contracting
Columbus Design-Build, Kitchen & Bath Remodeling, Historic Renovations

 E Builders Homes
Zachary Molino
Open concept kitchen - large contemporary light wood floor open concept kitchen idea in Salt Lake City with an undermount sink, recessed-panel cabinets, white cabinets, quartz countertops, multicolored backsplash, mosaic tile backsplash, stainless steel appliances and an island
Open concept kitchen - large contemporary light wood floor open concept kitchen idea in Salt Lake City with an undermount sink, recessed-panel cabinets, white cabinets, quartz countertops, multicolored backsplash, mosaic tile backsplash, stainless steel appliances and an island

 Amaron Folkestad GC Steamboats Builder
Amaron Folkestad General Contractors Steamboat Springs Custom Builder, Photo byTim Murphy Photography
Trendy staircase photo in Austin
Trendy staircase photo in Austin


 Leicht Westchester-Greenwich
Leicht New Collection 2018
Inspiration for a large modern light wood floor kitchen remodel in New York with flat-panel cabinets, white cabinets, quartz countertops and an island
Inspiration for a large modern light wood floor kitchen remodel in New York with flat-panel cabinets, white cabinets, quartz countertops and an island

 Renaissance Windows & Doors
Traditional Living
Foyer featuring TS2050 in MDF with Roman ogee (OG) sticking and senior raised (E) panel
Door Style: TS2050
Architectual Style: Traditional
Material: MDF
Application: Interior

 Turek Interiors
Inspiration for a transitional medium tone wood floor and brown floor bedroom remodel in New York with white walls



 Michael E Breseman Architects Ltd
MEB Architects Ltd - "The Barn" custom 5 car garage.
MEB Architects was commissioned to design a single family home and detached garage on 20 acres in Long Grove. Surrounded by the natural setting of the adjacent conservation district we recalled the simple forms & materials of Midwestern farms. With the client’s love of French Country sensibilities, the combination led to an eclectic design of pure American and European architecture. The four car detached garage or “barn” was designed and constructed first with the “main house” to complete the setting later. The main house and barn are all the more remarkable by the juxtaposition of reclaimed antique materials and new building technologies – the exposed antique barn wood, milk ventilators, and corrugated galvanized metal roofing are the veneer for the environmentally friendly prefabricated energy efficient THERMOCORE panels. The house is now under construction
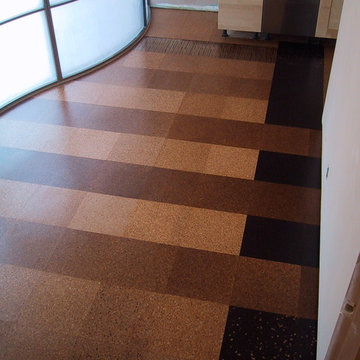

 Erin E. Kaiser, Kaiser Real Estate Sales, Inc
The Cottages at Lagoon Pass is a 16 units development that sits on Little Lagoon (across the street from the beach) in Gulf Shores, Al with pier, boat slips, and pool. Each home will be built to Fortified Gold Standard and will be finished with Distinctive Plank Floors, Granite Counter Tops, Custom Tile Shower, Custom Cabinets and much more.
Photographer: Shawn Seals, Fovea 360, LLC

 Rautmann Custom Homes
Large transitional u-shaped dark wood floor eat-in kitchen photo in Milwaukee with a farmhouse sink, shaker cabinets, dark wood cabinets, granite countertops, multicolored backsplash, stainless steel appliances and an island



 V.E. THOMAN
The round shaped home theater room has a brown upholstery fabric on walls and ceiling. The ceiling is divided into section like a pie. Fabric on walls and ceiling is stretched over a thick layer of acoustical material.
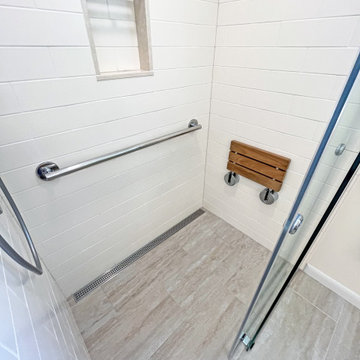
 A&E Construction and Design Center
Our clients prepare for the future in this whole house renovation with safe, accessible design using eco-friendly, sustainable materials. Master bath includes wider entry door, zero threshold shower with infinity drain, collapsible shower bench, niche and grab bars. Heated towel rack, kohler and grohe hardware throughout. Maple wood vanity in butterscotch and corian countertops with integrated sinks. Energy efficient insulation used throughout saves money and reduces carbon footprint. We relocated sidewalks and driveway to accommodate garage workshop addition. Exterior also include new roof, trim, windows, doors and hardie siding. Kitchen features Starmark maple cabinets in honey, Coretec Iona Stone flooring, white glazed subway tiles. Wide open to dining, Coretec 5" plank in northwood oak flooring, white painted cabinets with natural wood countertop.

 R.E.A Homes
Trendy open concept light wood floor and gray floor living room photo in St Louis with gray walls and a two-sided fireplace
190