
Search results for "E material" in Home Design Ideas

 E Builders Homes
Zachary Molino
Large trendy carpeted bedroom photo in Salt Lake City with white walls
Large trendy carpeted bedroom photo in Salt Lake City with white walls

 Andersen Windows + Doors
Andersen E-Series Casement and Picture Windows with painted interiors.
Example of a trendy family room design in Minneapolis
Example of a trendy family room design in Minneapolis

Find the right local pro for your project

 The Marler Company
Home office - coastal built-in desk medium tone wood floor home office idea in Atlanta with white walls and no fireplace

 Tell Projects
Add multiple niches to maximize the storage space in the shower!
Bathroom - mid-sized transitional master gray tile and pebble tile bathroom idea in Houston
Bathroom - mid-sized transitional master gray tile and pebble tile bathroom idea in Houston





 Susan Currie Design
Example of a mid-sized eclectic freestanding desk carpeted and white floor home studio design in New Orleans with white walls and no fireplace
 KitchenLab Interiors
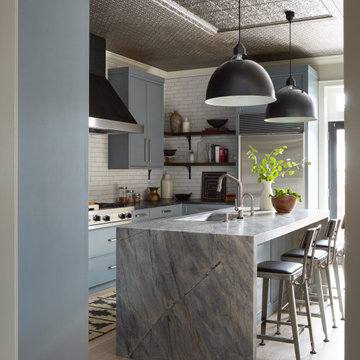
Kitchen - contemporary u-shaped light wood floor kitchen idea in Chicago with an undermount sink, flat-panel cabinets, blue cabinets, white backsplash, subway tile backsplash and an island

 Balestri Architects
This renovation project updates an existing New York 1920s apartment with a modern sensibility.
The completely renovated master bathroom features luxurious white thassos marble wall tile, a matte gray limestone floor and custom walnut vanity and medicine cabinet.
Photography: Mikiko Kikuyama

 Ca' Pietra Artisans
Grafton limestone floor tiles in a seasoned finish from Artisans of Devizes.
Hallway - traditional limestone floor hallway idea in Wiltshire
Hallway - traditional limestone floor hallway idea in Wiltshire

 E2 Homes
Harvey Smith Photography
Hallway - modern medium tone wood floor hallway idea in Orlando with white walls
Hallway - modern medium tone wood floor hallway idea in Orlando with white walls

 Michael Nash Design, Build & Homes
2013 CHRYSALIS AWARD SOUTH REGION WINNER, RESIDENTIAL EXTERIOR
This 1970’s split-level single-family home in an upscale Arlington neighborhood had been neglected for years. With his surrounding neighbors all doing major exterior and interior remodeling, however, the owner decided it was time to renovate his property as well. After several consultation meetings with the design team at Michael Nash Design, Build & Homes, he settled on an exterior layout to create an Art & Craft design for the home.
It all got started by excavating the front and left side of the house and attaching a wrap-around stone porch. Key design attributes include a black metal roof, large tapered columns, blue and grey random style flag stone, beaded stain ceiling paneling and an octagonal seating area on the left side of this porch. The front porch has a wide stairway and another set of stairs leads to the back yard.
All exterior walls of homes were modified with new headers to allow much larger custom-made windows, new front doors garage doors, and French side and back doors. A custom-designed mahogany front door with leaded glass provides more light and offers a wider entrance into the home’s living area.
Design challenges included removing the entire face of the home and then adding new insulation, Tyvek and Hardiplank siding. The use of high-efficiency low-e windows makes the home air tight.
The Arts & Crafts design touches include the front gable over the front porch, the prairie-style grill pattern on the windows and doors, the use of tapered columns sitting over stone columns and the leaded glass front door. Decorative exterior lighting provides the finishing touches to this look.

Sponsored
Delaware, OH

Buckeye Basements, Inc.
Central Ohio's Basement Finishing ExpertsBest Of Houzz '13-'21

 BOWERBIRD
Inspiration for a coastal medium tone wood floor living room remodel in New York with white walls


 KE Design (Kathryn E Design)
Sioux nesi
Kitchen - transitional l-shaped dark wood floor kitchen idea in New York with shaker cabinets, white cabinets, white backsplash, stainless steel appliances, an island and marble countertops
Kitchen - transitional l-shaped dark wood floor kitchen idea in New York with shaker cabinets, white cabinets, white backsplash, stainless steel appliances, an island and marble countertops
 Andersen Windows + Doors
To capture breathtaking views of the Raritan Bay and the Manhattan skyline in the distance, a pair of New Jersey homeowners designed a contemporary home on top of a hill. The house features mostly casement windows and gliding patio doors, highlighted by a towering wall of windows in the stairwell. Jutting out next to the front door, seven rows of windows are situated in a column that rises nearly three stories high.



 New Style Cabinets
Reagen Taylor Photography
Beach style master white tile and subway tile gray floor freestanding bathtub photo in Milwaukee with flat-panel cabinets, light wood cabinets, white walls, a hinged shower door and gray countertops
Beach style master white tile and subway tile gray floor freestanding bathtub photo in Milwaukee with flat-panel cabinets, light wood cabinets, white walls, a hinged shower door and gray countertops

 CHARLES STREET DESIGN, LLC
Our take on urban loft living introduced the precise lines of German cabinetry, earthy materials, warm woods and bright pops of color. Creating a contemporary yet comfortable space. Currently a bachelor pad that is anything but.

 K&L Interiors
Living room with original craftsman elements and updated furniture
Small transitional formal and open concept medium tone wood floor and brown floor living room photo in Seattle with beige walls, a standard fireplace, a brick fireplace and no tv
Small transitional formal and open concept medium tone wood floor and brown floor living room photo in Seattle with beige walls, a standard fireplace, a brick fireplace and no tv
191