
Search results for "E material" in Home Design Ideas
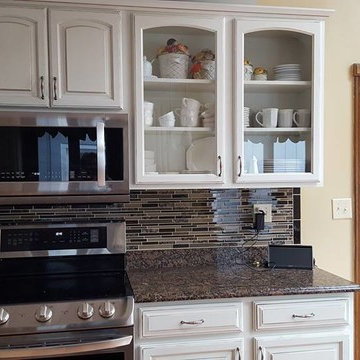
 R. E. Construction & Maintenance Services, Inc.
Mid-sized elegant u-shaped medium tone wood floor eat-in kitchen photo in Indianapolis with a double-bowl sink, raised-panel cabinets, white cabinets, granite countertops, beige backsplash, matchstick tile backsplash, stainless steel appliances and a peninsula
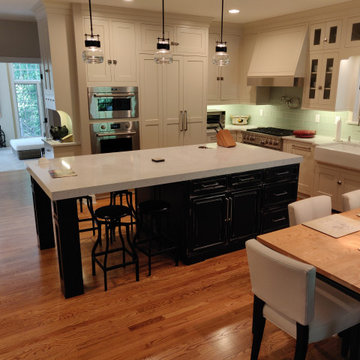
 A.B.E. Remodeling Inc.
Eat-in kitchen - huge traditional l-shaped medium tone wood floor eat-in kitchen idea in Philadelphia with shaker cabinets, an island, a farmhouse sink, white cabinets, quartz countertops, green backsplash, glass tile backsplash, stainless steel appliances and white countertops
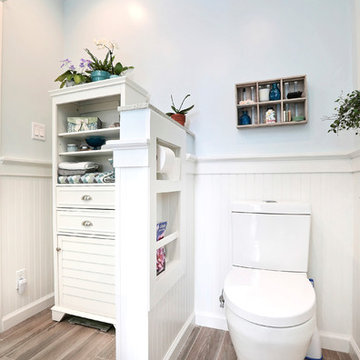
 E.L. Designs
Needing a tranquil getaway? This bathroom is just that - with matte glass mosaics in the best beachy blue tones, fresh white cabinetry, wood plank tile, flat pebble tile for the shower floor, and amazing amenities including heated floors, a heated towel rack and natural light galore, why would you ever leave? What’s a great master bath without plenty of storage? In addition to the great cabinets, we have handy niches everywhere you could possibly need one, and with all of these great details, could you even tell that this bathroom is fully accessible? That’s right, we’ve got a barrier free shower, grab bars, and plenty of floor space to maneuver, around it all!
Find the right local pro for your project
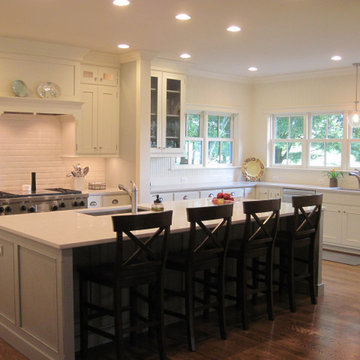
 C.E.I.
Inspiration for a large transitional u-shaped medium tone wood floor eat-in kitchen remodel in DC Metro with an undermount sink, shaker cabinets, green cabinets, quartz countertops, subway tile backsplash, an island and white countertops
 A&E Construction and Design Center
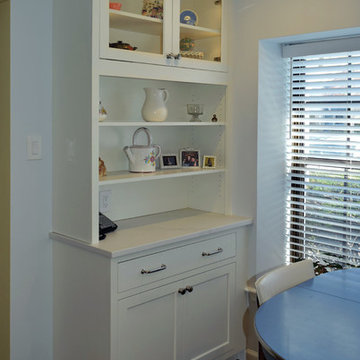
Robbinsville, NJ. Townhouse Kitchen Renovation. Gorgeous white inset cabinetry, blue ceramic diamond pattern backsplash, silestone countertops, stainless appliances, and durable COREtec flooring give this kitchen the refresh it needed plus provides more functionality for our client. Stand alone bakers rack was replaced with built-in cabinetry for more usable storage and a place to display treasured items.
 E.L. Designs
Inspiration for a small farmhouse multicolored tile and porcelain tile porcelain tile and beige floor powder room remodel in Other with medium tone wood cabinets, beige walls, an undermount sink and marble countertops
 W.E. Davies + Sons Remodeling Inc.
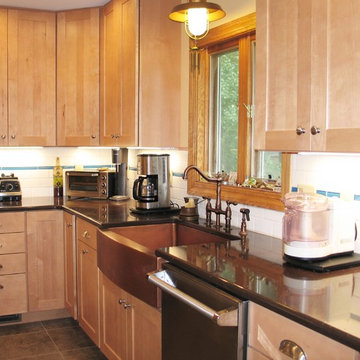
Eat-in kitchen - mid-sized southwestern l-shaped ceramic tile and brown floor eat-in kitchen idea in Other with a farmhouse sink, raised-panel cabinets, light wood cabinets, granite countertops, white backsplash, subway tile backsplash, stainless steel appliances and an island


 E.L. Designs
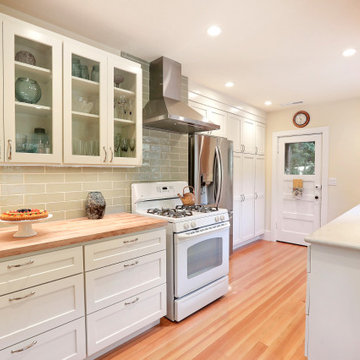
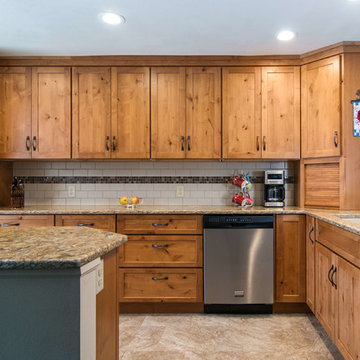
This cute little kitchen kept some of it’s original charm and character! That’s right, the pine wall cabinets (with original hardware in-tact!) were saved and served as part of the inspiration for the remodel. There’s beautiful greenery outside every window, and we wanted this kitchen to feel light and bright, but also connected to nature. We mixed new white cabinets with the original pine wall cabinets, ran new hardwood floors into the kitchen, then added a fun butcher block top on the cabinets near the range, with a full wall of sage green subway tile.
 W.E. Davies + Sons Remodeling Inc.
Inspiration for a mid-sized farmhouse master white tile and subway tile porcelain tile and white floor walk-in shower remodel in Other with recessed-panel cabinets, white cabinets, a one-piece toilet, green walls, an undermount sink, laminate countertops and a hinged shower door
 e4 Interior Design, LLC
Kim Case Photography
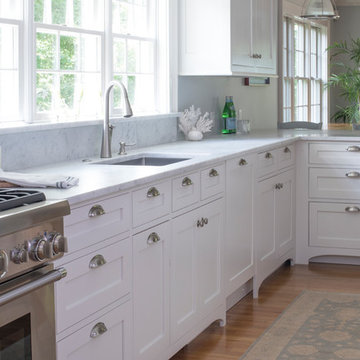
Example of a mid-sized beach style galley light wood floor and beige floor eat-in kitchen design in Portland Maine with shaker cabinets, white cabinets, marble countertops, white backsplash, a peninsula, a single-bowl sink, subway tile backsplash and stainless steel appliances
Example of a mid-sized beach style galley light wood floor and beige floor eat-in kitchen design in Portland Maine with shaker cabinets, white cabinets, marble countertops, white backsplash, a peninsula, a single-bowl sink, subway tile backsplash and stainless steel appliances
 E.L. Designs
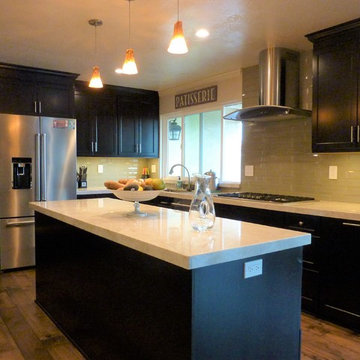
It's amazing how subtle changes can make a space feel so much larger and more functional! While keeping the footprint of the original kitchen, we changed the locations of the appliances to create a more conducive environment for cooking and entertaining. All of the cabinets were outfitted with storage accessories including roll out shelves, a trash pull out, and a super duty swing up shelf for the KitchenAid mixer! New engineered hardwood sets the stage for rich, dark cabinets from Dura Supreme and stunning quartzite countertops, accented with a contemporary glass subway tile backsplash.
 J & E Design Interiors
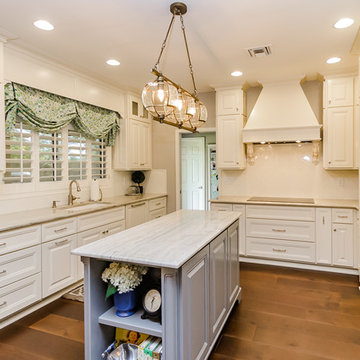
Example of a mid-sized classic l-shaped medium tone wood floor and brown floor enclosed kitchen design in Phoenix with an undermount sink, raised-panel cabinets, white cabinets, marble countertops, white backsplash, ceramic backsplash and an island
 W.E. Davies + Sons Remodeling Inc.
Beau Meyer Photography
Example of a mid-sized classic l-shaped ceramic tile and multicolored floor enclosed kitchen design in Other with an undermount sink, shaker cabinets, medium tone wood cabinets, quartz countertops, white backsplash, ceramic backsplash, stainless steel appliances, an island and multicolored countertops
Example of a mid-sized classic l-shaped ceramic tile and multicolored floor enclosed kitchen design in Other with an undermount sink, shaker cabinets, medium tone wood cabinets, quartz countertops, white backsplash, ceramic backsplash, stainless steel appliances, an island and multicolored countertops


 E.L. Designs
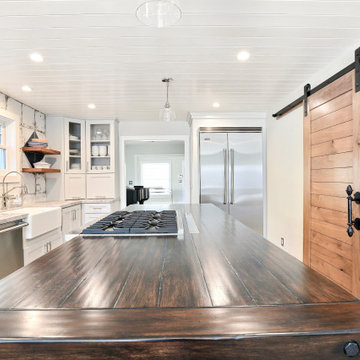
Texture, texture and more texture! The overall aesthetic goals for this kitchen were to mix some industrial texture with a little refinement. The smooth painted cabinet finishes set the background for a quartz concrete-like countertop, vintage industrial cement tiles, and tongue and groove ceilings. The kitchen is accented with polished chrome hardware, outlet covers (in the backsplash), and a polished chrome faucet. My favorite piece of this kitchen is the island top - which used to be a table from Pottery Barn!
 i.e. Design
Alcove shower - mid-sized coastal 3/4 white tile and porcelain tile porcelain tile alcove shower idea in Milwaukee with raised-panel cabinets, white cabinets, a two-piece toilet, blue walls, an undermount sink and quartzite countertops
 J E Home Remodeling
Inspiration for a large timeless master beige tile and stone tile slate floor and multicolored floor bathroom remodel in Philadelphia with raised-panel cabinets, dark wood cabinets, green walls, an undermount sink, quartzite countertops, a hinged shower door and white countertops
 Tena E. Collyer
Photo Credit: Matt Francis
Example of a transitional medium tone wood floor kitchen design in Boston with a farmhouse sink, recessed-panel cabinets, white cabinets, granite countertops, white backsplash, subway tile backsplash, stainless steel appliances and two islands
Example of a transitional medium tone wood floor kitchen design in Boston with a farmhouse sink, recessed-panel cabinets, white cabinets, granite countertops, white backsplash, subway tile backsplash, stainless steel appliances and two islands

Sponsored
Columbus, OH

Hope Restoration & General Contracting
Columbus Design-Build, Kitchen & Bath Remodeling, Historic Renovations
 E. Leet Woodworking
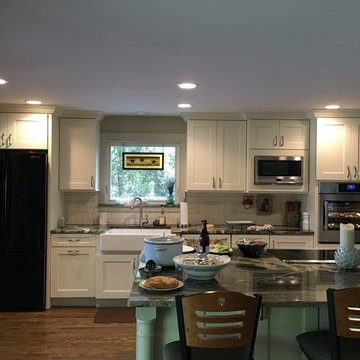
Inspiration for a mid-sized timeless galley medium tone wood floor and brown floor eat-in kitchen remodel in Grand Rapids with a farmhouse sink, flat-panel cabinets, white cabinets, granite countertops, white backsplash, subway tile backsplash, stainless steel appliances and an island

 E Design Home
New master bath part of complete ground up home remodel.
Shower bench - huge mediterranean master white tile and mosaic tile dark wood floor, brown floor and double-sink shower bench idea in Las Vegas with brown cabinets, a one-piece toilet, beige walls, an undermount sink, marble countertops, a hinged shower door, white countertops and a freestanding vanity
Shower bench - huge mediterranean master white tile and mosaic tile dark wood floor, brown floor and double-sink shower bench idea in Las Vegas with brown cabinets, a one-piece toilet, beige walls, an undermount sink, marble countertops, a hinged shower door, white countertops and a freestanding vanity
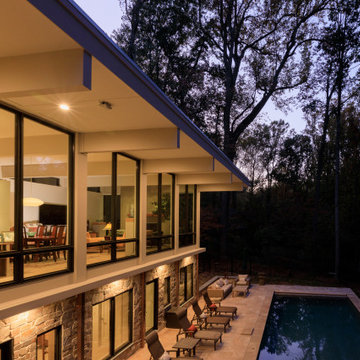
 2e Architects
Inspiration for a large contemporary multicolored two-story mixed siding exterior home remodel in Baltimore with a metal roof
229