
Search results for "E material" in Home Design Ideas

 OSMOND DESIGNS
Parade of Homes modern farmhouse by Osmond Designs.
Example of a large transitional white front yard and two-story concrete paver and mixed siding gable roof design in Salt Lake City with a shingle roof
Example of a large transitional white front yard and two-story concrete paver and mixed siding gable roof design in Salt Lake City with a shingle roof

 E+E Design Consulting
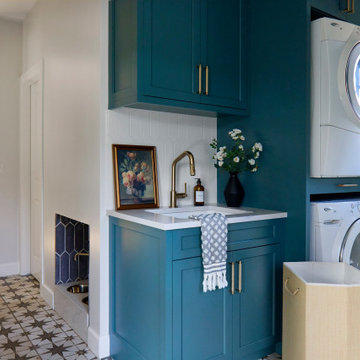
Example of a large transitional galley porcelain tile and multicolored floor utility room design in Denver with a single-bowl sink, shaker cabinets, quartz countertops, white backsplash, porcelain backsplash, gray walls, a stacked washer/dryer, white countertops and turquoise cabinets
Find the right local pro for your project

 Pine Hall Brick Company
Spanish bond is modified to create this square with concentric rectangles. Pathway Red and Cocoa pavers.
by Pine Hall Brick Company
Patio - traditional patio idea
Patio - traditional patio idea

 The Leland Group
Greg Grupenhof
Mid-sized transitional open concept light wood floor family room photo in Cincinnati with gray walls
Mid-sized transitional open concept light wood floor family room photo in Cincinnati with gray walls

 Regan Baker Design Inc.
Hired mid demolition, Regan Baker Design helped transform this tech and game savvy family of 4 in need of assistance with the design of their newly purchased Glen Park home. RBD finalized finishes, furniture and installation after 8 months of rebuilding their their 2 story, 3 bedroom 3 bath + Family room home. Finishes, fixtures, custom millwork and furniture were selected to reflect the cat and kid-friendly family, as well as a ton of closed built-in storage for the very well organized family. An RBD favorite includes the custom built-in sofa designed for easy game playing, easy lounging, and easy game storage.
Photography: Sarah Hebenstreit / Modern Kids Co.

 E Builders Homes
Zachary Molino
Example of a large trendy vinyl floor kitchen pantry design in Salt Lake City with an undermount sink, recessed-panel cabinets, gray cabinets, quartz countertops and stainless steel appliances
Example of a large trendy vinyl floor kitchen pantry design in Salt Lake City with an undermount sink, recessed-panel cabinets, gray cabinets, quartz countertops and stainless steel appliances



 Phillip Johnson Construction
A spacious master bath in Rittenhouse Square features floor to ceiling marble slab walls with shower niche, and polished nickel fixtures by Phylrich.
Inspiration for a large timeless master gray tile and marble tile marble floor and gray floor wet room remodel in Philadelphia with gray walls
Inspiration for a large timeless master gray tile and marble tile marble floor and gray floor wet room remodel in Philadelphia with gray walls

 User
Inspiration for a contemporary galley dark wood floor open concept kitchen remodel in Seattle with an undermount sink, flat-panel cabinets, light wood cabinets, white backsplash, stainless steel appliances, white walls and an island
 E Builders Homes
Zachary Molino
Walk-in closet - large farmhouse gender-neutral carpeted walk-in closet idea in Salt Lake City with shaker cabinets and dark wood cabinets
Walk-in closet - large farmhouse gender-neutral carpeted walk-in closet idea in Salt Lake City with shaker cabinets and dark wood cabinets

 My House Design|Build|Team
This concrete fireplace is a stunning feature from this whole house renovation. The natural wood and landscaping elements surrounding ad a rustic industrial charm to the sharp edges of the concrete and glass railings.

 Mason Martin Homes
Garage entry with built in bench and hooks.
Inspiration for a small contemporary ceramic tile and gray floor mudroom remodel in Calgary with gray walls and a gray front door
Inspiration for a small contemporary ceramic tile and gray floor mudroom remodel in Calgary with gray walls and a gray front door

 Tobin Dougherty Architects
Nestled into the hills of Portola Valley, California the structures open space carefully defines and details outdoor rooms and interior space. While this form naturally echoes its landscape and beauty it was able to maintain and score Gold in LEED (Leadership in Energy and Environmental Design).
The Windy Hill Heaven residents incorporated sustainable aspects such as:
STRUCTURE // Passive-solar design, spray foam insulation, structurally insulated panel called (SIPs), and high efficiency low e windows
ELECTRICITY // Photovoltaic solar-panel array tied to the grid allowing this home to be net zero, Energy Star appliances, and energy efficient fans and lighting
HEATING AND COOLING // In-floor radiant hot-water and a highly efficient fireplace
SUSTAINABLE FEATURE // Native landscaping locally sourced building materials, low-VOC materials, paint and sealers. In all making this a very ECO-logically designed home

Sponsored
Westerville, OH

Custom Home Works
Franklin County's Award-Winning Design, Build and Remodeling Expert

 Prodigy Homes Inc.
Karen Jackson Photography
Inspiration for a mid-sized contemporary guest carpeted and gray floor bedroom remodel in Seattle with gray walls and no fireplace
Inspiration for a mid-sized contemporary guest carpeted and gray floor bedroom remodel in Seattle with gray walls and no fireplace

 Brian Neeper Architecture P.C.
Builder: HM HOMES
Kitchen: Perspectives
Interiors: Carrie Long
Photographer: Karl Moses
Kitchen - traditional kitchen idea in Detroit
Kitchen - traditional kitchen idea in Detroit

 Two Hawks Design and Development
le courneu, kitchen, pot filler, black and white, soapstone, soapstone counter top
Large country single-wall light wood floor kitchen photo in Phoenix with shaker cabinets, white cabinets, soapstone countertops, an island and black countertops
Large country single-wall light wood floor kitchen photo in Phoenix with shaker cabinets, white cabinets, soapstone countertops, an island and black countertops

 Rustic Design and Construction
Legacy Timberframe Shell Package. Interior desgn and construction completed by my wife and I. Nice open floor plan, 34' celings. Alot of old repurposed material as well as barn remenants.
Photo credit of D.E. Grabenstien
Barn and Loft Frame Credit: G3 Contracting

Sponsored
Fredericksburg, OH

High Point Cabinets
Columbus' Experienced Custom Cabinet Builder | 4x Best of Houzz Winner

 Danny's Flooring & Interiors
Mid-sized elegant master brown tile and stone tile corner bathtub photo in Dallas

 STEPHANIE BRADSHAW
Jennifer Hughes Photography
Photoshoot Styling by Charlotte Safavi
Inspiration for a transitional dining room remodel in Baltimore with beige walls
Inspiration for a transitional dining room remodel in Baltimore with beige walls

 Margot Hartford Photography
Photo: Margot Hartford © 2017 Houzz
Teenage Daughter’s Room: Sweet and Moody
Designer: K Interiors
219