
Search results for "E material" in Home Design Ideas


 LOLI Homes & Design Studio
Powder room renovation
Transitional dark wood floor powder room photo in St Louis with blue walls
Transitional dark wood floor powder room photo in St Louis with blue walls

 Brass Bones Design
Bedroom - mid-sized contemporary master dark wood floor bedroom idea in DC Metro with beige walls and no fireplace
Find the right local pro for your project

 Vintage Elements LLC
Large tuscan formal and open concept light wood floor living room photo with a standard fireplace and a stone fireplace
Large tuscan formal and open concept light wood floor living room photo with a standard fireplace and a stone fireplace





 User
Mid-sized farmhouse single-wall linoleum floor and brown floor open concept kitchen photo in Columbus with an undermount sink, flat-panel cabinets, dark wood cabinets, quartz countertops, white backsplash, stainless steel appliances, an island and ceramic backsplash



 OSCAR E. FLORES DESIGN STUDIO, LLC
design by oscar e flores design studio
builder mike hollaway homes
Bedroom - large contemporary master porcelain tile bedroom idea in Austin with white walls, a tile fireplace and a standard fireplace
Bedroom - large contemporary master porcelain tile bedroom idea in Austin with white walls, a tile fireplace and a standard fireplace


 catlin stothers design
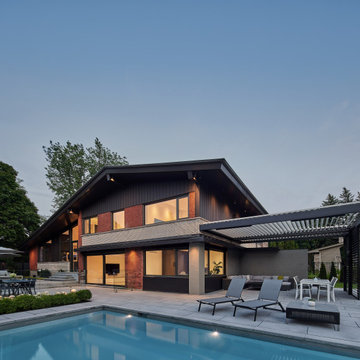
Example of a huge minimalist split-level mixed siding house exterior design in Montreal with a shingle roof and a brown roof
 Abed's Flooring Co.
This is a floating installation of Provenza hardwood. Note that we do not use T-Molds, but manufacture custom transition moldings for all our projects.
 E CUMMINGS ARCHITECT PC
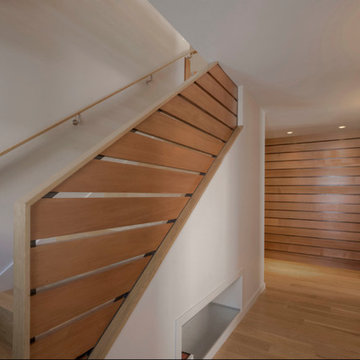
E Cummings - Wood wall panels translated to a stair guard rail. Galvanized shoe and boot storage below stair,
Example of a small trendy light wood floor home design design in Denver with white walls
Example of a small trendy light wood floor home design design in Denver with white walls

 Piedmont Floors
CS Custom Structures, Inc.
Inspiration for a large transitional master gray tile, white tile and marble tile marble floor and gray floor corner shower remodel with granite countertops, beaded inset cabinets, white cabinets, an undermount tub, an undermount sink and a hinged shower door
Inspiration for a large transitional master gray tile, white tile and marble tile marble floor and gray floor corner shower remodel with granite countertops, beaded inset cabinets, white cabinets, an undermount tub, an undermount sink and a hinged shower door

Sponsored
Columbus, OH

Structural Remodeling
Franklin County's Heavy Timber Specialists | Best of Houzz 2020!

 Keystone Homes
Haley A Photography
Mid-sized mountain style master mosaic tile ceramic tile doorless shower photo in Chicago with raised-panel cabinets, dark wood cabinets, marble countertops and beige walls
Mid-sized mountain style master mosaic tile ceramic tile doorless shower photo in Chicago with raised-panel cabinets, dark wood cabinets, marble countertops and beige walls



 Vision Design
What had been a very cramped, awkward master bathroom layout that barely accommodated one person became a spacious double vanity, double shower and master closet.

Sponsored
Delaware, OH

Buckeye Basements, Inc.
Central Ohio's Basement Finishing ExpertsBest Of Houzz '13-'21

 VIRTUOSO INTERIOR DESIGN STUDIO
Example of a trendy bathroom design in Los Angeles with multicolored walls

 MSI
Reminiscent of the linear pattern of natural wood grain, stunning Zebrino Black Polished offers a truly timeless look in refined black-hued marble. Bring a bit of chic to your space with Zebrino Black Polished.

 dw architecture + design
Outdoor pool cabana shower accentuated with large size porcelain pattern tiles
Inspiration for a modern pool remodel in Miami
Inspiration for a modern pool remodel in Miami
229