
Search results for "E material" in Home Design Ideas

 Haven Design and Construction
The focal point of this beautiful family room is the bookmatched marble fireplace wall. A contemporary linear fireplace and big screen TV provide comfort and entertainment for the family room, while a large sectional sofa and comfortable chaise provide seating for up to nine guests. Lighted LED bookcase cabinets flank the fireplace with ample storage in the deep drawers below. This family room is both functional and beautiful for an active family.

 Modern Tile and Carpet
Inspiration for a large contemporary master gray tile and porcelain tile porcelain tile freestanding bathtub remodel in Miami with shaker cabinets, dark wood cabinets, granite countertops and white walls

 Evensen Design
aaron dougherty photography
Mid-sized transitional galley light wood floor eat-in kitchen photo in Dallas with an undermount sink, flat-panel cabinets, white cabinets, soapstone countertops, white backsplash, ceramic backsplash, stainless steel appliances and a peninsula
Mid-sized transitional galley light wood floor eat-in kitchen photo in Dallas with an undermount sink, flat-panel cabinets, white cabinets, soapstone countertops, white backsplash, ceramic backsplash, stainless steel appliances and a peninsula
Find the right local pro for your project

 Prodigy Homes Inc.
Karen Jackson Photography
Inspiration for a large contemporary walk-out cork floor basement remodel in Seattle with gray walls and no fireplace
Inspiration for a large contemporary walk-out cork floor basement remodel in Seattle with gray walls and no fireplace

 Visbeen Architects
Builder: Brad DeHaan Homes
Photographer: Brad Gillette
Every day feels like a celebration in this stylish design that features a main level floor plan perfect for both entertaining and convenient one-level living. The distinctive transitional exterior welcomes friends and family with interesting peaked rooflines, stone pillars, stucco details and a symmetrical bank of windows. A three-car garage and custom details throughout give this compact home the appeal and amenities of a much-larger design and are a nod to the Craftsman and Mediterranean designs that influenced this updated architectural gem. A custom wood entry with sidelights match the triple transom windows featured throughout the house and echo the trim and features seen in the spacious three-car garage. While concentrated on one main floor and a lower level, there is no shortage of living and entertaining space inside. The main level includes more than 2,100 square feet, with a roomy 31 by 18-foot living room and kitchen combination off the central foyer that’s perfect for hosting parties or family holidays. The left side of the floor plan includes a 10 by 14-foot dining room, a laundry and a guest bedroom with bath. To the right is the more private spaces, with a relaxing 11 by 10-foot study/office which leads to the master suite featuring a master bath, closet and 13 by 13-foot sleeping area with an attractive peaked ceiling. The walkout lower level offers another 1,500 square feet of living space, with a large family room, three additional family bedrooms and a shared bath.

 Springfield Design
The shower wall is stone and shell water jet cut tile
by Artistic Tile.
Inspiration for a mid-sized contemporary multicolored tile and mosaic tile marble floor and beige floor powder room remodel in San Diego with flat-panel cabinets, medium tone wood cabinets, beige walls and marble countertops
Inspiration for a mid-sized contemporary multicolored tile and mosaic tile marble floor and beige floor powder room remodel in San Diego with flat-panel cabinets, medium tone wood cabinets, beige walls and marble countertops





 Archadeck of Austin
This special design includes a TopGal polycarbonate roofing system, which filters out harmful UV rays while still allowing light to flow through.
This is an example of a rustic back porch design in Austin with a pergola.
This is an example of a rustic back porch design in Austin with a pergola.


 E Builders Homes
Zachary Molino
Example of a large trendy carpeted bedroom design in Salt Lake City with white walls
Example of a large trendy carpeted bedroom design in Salt Lake City with white walls
 Evensen Design
Suzi Neely
Transitional single-wall dark wood floor kitchen photo in Dallas with a single-bowl sink, blue cabinets, solid surface countertops, white backsplash, stainless steel appliances and an island
Transitional single-wall dark wood floor kitchen photo in Dallas with a single-bowl sink, blue cabinets, solid surface countertops, white backsplash, stainless steel appliances and an island

 AHS Group
Mark Adam
Inspiration for a mid-sized modern green two-story stone exterior home remodel in Austin
Inspiration for a mid-sized modern green two-story stone exterior home remodel in Austin

 Contempo Studio
Inspiration for a mid-sized transitional gender-neutral light wood floor and white floor built-in closet remodel in Toronto with flat-panel cabinets and white cabinets

Sponsored
Plain City, OH

The Creative Kitchen Company
Columbus Area Kitchen Remodeling and Refacing Professional

 SYLVIA BEEZ - M.A.P. INTERIORS
Total renovation of a traditional master bathroom into a modern showpiece. m.a.p. interiors created the new floor plan, custom designed the floating vanities and other built-ins, and selected all the finishing materials for the space. The result is a serene master bath with spa quality and understated elegance.
Pictured here is the large shower with bench.
 catlin stothers design
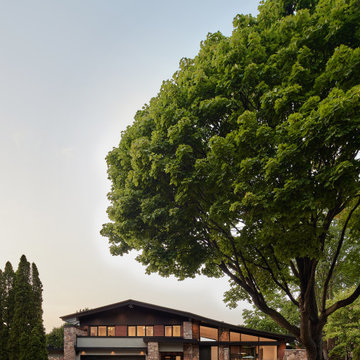
Inspiration for a huge modern split-level mixed siding house exterior remodel in Montreal with a shingle roof and a brown roof


 Baldwin Kitchen & Bath Center
Designer: Lyndsey Bosold
Photographer: Lyndsey Bosold
Example of a large classic master gray tile and porcelain tile porcelain tile corner bathtub design in Philadelphia with an undermount sink, furniture-like cabinets, dark wood cabinets, quartzite countertops, a one-piece toilet and beige walls
Example of a large classic master gray tile and porcelain tile porcelain tile corner bathtub design in Philadelphia with an undermount sink, furniture-like cabinets, dark wood cabinets, quartzite countertops, a one-piece toilet and beige walls

Sponsored
Columbus, OH

Hope Restoration & General Contracting
Columbus Design-Build, Kitchen & Bath Remodeling, Historic Renovations



 LiveWell Outdoors
AFTER 2013 - close up of paver detail; great product from Outdoor Living by Belgard
Transitional front yard concrete paver patio photo in DC Metro
Transitional front yard concrete paver patio photo in DC Metro

 User
Craftsman Corners fit well with Pac Trim's Pioneer Series PIO190
Entryway - entryway idea in Sacramento
Entryway - entryway idea in Sacramento
228