
Search results for "E material" in Home Design Ideas

 Leanne Michael L U X E lifestyle design
Tabarka tile with creative live edge installation
Eat-in kitchen - large mediterranean l-shaped ceramic tile and beige floor eat-in kitchen idea in San Diego with a farmhouse sink, recessed-panel cabinets, medium tone wood cabinets, wood countertops, beige backsplash, mosaic tile backsplash, stainless steel appliances and an island
Eat-in kitchen - large mediterranean l-shaped ceramic tile and beige floor eat-in kitchen idea in San Diego with a farmhouse sink, recessed-panel cabinets, medium tone wood cabinets, wood countertops, beige backsplash, mosaic tile backsplash, stainless steel appliances and an island


 Alma em Design
Foto Adriano Escanhuela - São Paulo
Bathroom - small eclectic blue tile and ceramic tile porcelain tile bathroom idea with white walls
Bathroom - small eclectic blue tile and ceramic tile porcelain tile bathroom idea with white walls
Find the right local pro for your project

 Gates Doors & Ironworks
Example of a mid-sized minimalist attached two-car garage design in Los Angeles

 Drewett Works
This homage to prairie style architecture located at The Rim Golf Club in Payson, Arizona was designed for owner/builder/landscaper Tom Beck.
This home appears literally fastened to the site by way of both careful design as well as a lichen-loving organic material palatte. Forged from a weathering steel roof (aka Cor-Ten), hand-formed cedar beams, laser cut steel fasteners, and a rugged stacked stone veneer base, this home is the ideal northern Arizona getaway.
Expansive covered terraces offer views of the Tom Weiskopf and Jay Morrish designed golf course, the largest stand of Ponderosa Pines in the US, as well as the majestic Mogollon Rim and Stewart Mountains, making this an ideal place to beat the heat of the Valley of the Sun.
Designing a personal dwelling for a builder is always an honor for us. Thanks, Tom, for the opportunity to share your vision.
Project Details | Northern Exposure, The Rim – Payson, AZ
Architect: C.P. Drewett, AIA, NCARB, Drewett Works, Scottsdale, AZ
Builder: Thomas Beck, LTD, Scottsdale, AZ
Photographer: Dino Tonn, Scottsdale, AZ
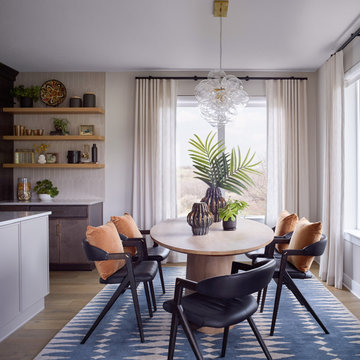
 E+E Design Consulting
A light-filled breakfast nook designed for both everyday living and effortless entertaining. Floor-to-ceiling linen drapery softens the expansive windows, while a sculptural glass bubble chandelier creates an artistic focal point above the round pedestal dining table. Black wood and leather dining chairs provide bold contrast against the warm neutral palette, adding a refined, contemporary edge.
The custom built-in features floating white oak shelves against a textured geometric tile backsplash, creating a curated display for artwork, greenery, and collected objects. Natural materials, layered textures, and thoughtful styling bring warmth and personality to the space, while the blue geometric rug introduces subtle pattern and color that anchors the room.
Design Style
Refined Organic Contemporary
Warm Contemporary
Organic Modern
Modern Transitional
Breakfast nook, organic modern, warm contemporary, luxury dining room, custom built-ins, floating shelves, white oak, geometric tile, sculptural lighting, linen drapery, black dining chairs, round pedestal table, layered textures, contemporary interior design, Colorado interior designer

 Lorissa Kimm Architect
Living room - large contemporary formal and open concept living room idea in San Francisco

Sponsored
Plain City, OH

Kuhns Contracting, Inc.
Central Ohio's Trusted Home Remodeler Specializing in Kitchens & Baths

 Globop Photography LLC
Javier Gil Vieco, Globop Photography LLC
Example of a trendy backyard rectangular pool design in Miami
Example of a trendy backyard rectangular pool design in Miami

 Till Gardens
This client's home backs up to a beautiful native Beech and Tulip woodland with an intermittent stream running through the middle of the site. After mistakenly over-clearing the natural forest saplings, the once lush woods was now bare. Called in to help re-vegetate the woodland, we designed and created a new path network through the woodland so that the client could enjoy and experience their new garden. Planted with large masses of native perennials, shade grasses and spring bulbs this back yard is now lush once again.
Design and Construction: Till Gardens (www.tillgardens.com - 201.767.5858)
Photography: John Knowlton/Till Gardens


 FINNE Architects
photo Benjamin Benschneider
Inspiration for a mid-sized modern open concept light wood floor living room remodel in Seattle with a standard fireplace and a media wall
Inspiration for a mid-sized modern open concept light wood floor living room remodel in Seattle with a standard fireplace and a media wall


 Blu Homes
The Sidebreeze by Blu Homes. Photo by Michael Kelley
Inspiration for a contemporary two-story wood flat roof remodel in San Francisco
Inspiration for a contemporary two-story wood flat roof remodel in San Francisco

Sponsored
Columbus, OH

Hope Restoration & General Contracting
Columbus Design-Build, Kitchen & Bath Remodeling, Historic Renovations
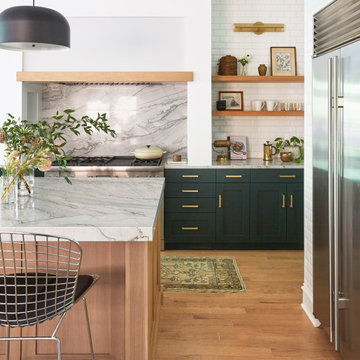
 KitchenLab Interiors
Inspiration for a contemporary light wood floor kitchen remodel in Chicago with marble countertops, an island and green cabinets


 Jacobsen Landscape Design & Construction
Example of a mid-sized classic backyard brick patio design in New York with a fire pit and no cover

 Margot Hartford Photography
The bed, headboard and side tables are all from one source, Modloft.
Lighting: Artemide
Photo: Margot Hartford © 2014 Houzz
Inspiration for a contemporary medium tone wood floor bedroom remodel in San Francisco with white walls
Inspiration for a contemporary medium tone wood floor bedroom remodel in San Francisco with white walls

Sponsored
Plain City, OH

The Creative Kitchen Company
Columbus Area Kitchen Remodeling and Refacing Professional
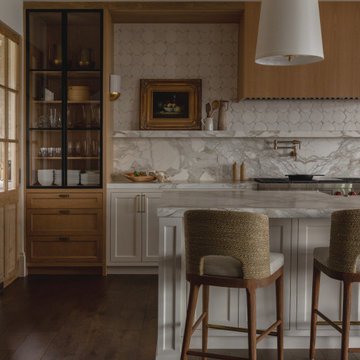


 Chervin Kitchen & Bath Inc.
Inspiration for a large contemporary master white tile ceramic tile and gray floor freestanding bathtub remodel in Toronto with flat-panel cabinets, white walls, an undermount sink, quartz countertops, a hinged shower door, white countertops, medium tone wood cabinets and a wall-mount toilet

 Earth Elements Design Center
Rustic Montana home.
Photo by: Grundhoefer Photography
Inspiration for a large rustic brown two-story mixed siding gable roof remodel
Inspiration for a large rustic brown two-story mixed siding gable roof remodel
98