
Search results for "E metal" in Home Design Ideas

 J. E. Shirley Painting Co.
The cabinets were originally stained a dark finish, but in the before photo you can see they made the kitchen very dark. I primed and painted them to lighten and brighten the homeowner's kitchens.
 The Leland Group
Greg Grupenhof

Laundry closet - mid-sized transitional galley vinyl floor and gray floor laundry closet idea in Cincinnati with shaker cabinets, white cabinets, laminate countertops, blue walls, a concealed washer/dryer and gray countertops
Laundry closet - mid-sized transitional galley vinyl floor and gray floor laundry closet idea in Cincinnati with shaker cabinets, white cabinets, laminate countertops, blue walls, a concealed washer/dryer and gray countertops
 lensi designs photography
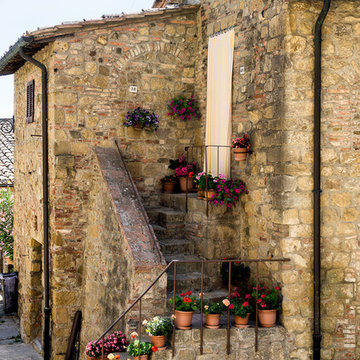
Inspiration for a farmhouse gray floor front door remodel in Florence with gray walls
Find the right local pro for your project

 Beverly Bradshaw Interiors
Large transitional u-shaped porcelain tile and beige floor eat-in kitchen photo in Phoenix with an undermount sink, white cabinets, granite countertops, gray backsplash, subway tile backsplash, stainless steel appliances, an island and shaker cabinets
 XACT Interiors
View from Guest ADU to Kitchen Cabin
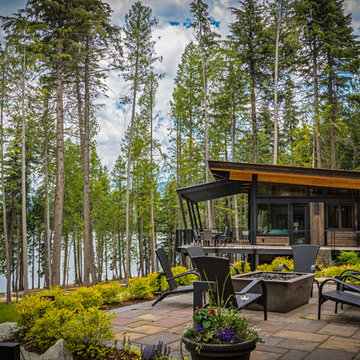
Small urban brown two-story mixed siding house exterior photo in Seattle with a shed roof and a metal roof
Small urban brown two-story mixed siding house exterior photo in Seattle with a shed roof and a metal roof
 R O B E R T S W E E P
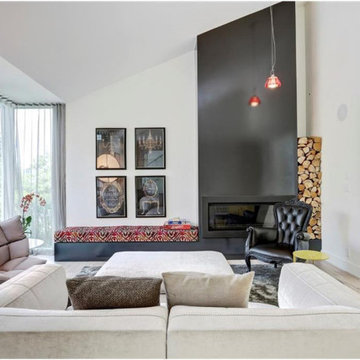
Example of a trendy formal and open concept light wood floor and beige floor living room design in Calgary with white walls, a ribbon fireplace, a metal fireplace and no tv
 R O B E R T S W E E P
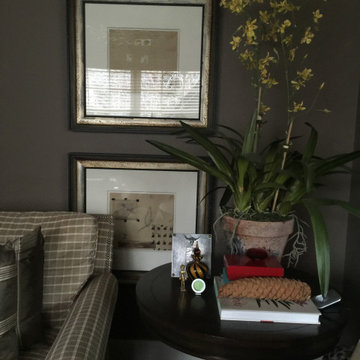
Linen drapes; custom, Art; private collection, Table Lamps; Man & Woman Porta Romana, Console & bench; custom design through RS, Leather ottomans; Ochre England, Coffee table; custom handmade through RS, Sofas; B&B Itailia, Floor lamp; Twig gold plated Porta Romana, Side chair; William Switzer with Donghia fabric through RS, Area rug; custom, silk through RS

Sponsored
Columbus, OH
Free consultation for landscape design!

Peabody Landscape Group
Columbus' Reliable Landscape Design & Contracting

 Tyler Engle Architects PS
Ben Benschneider
Staircase - contemporary wooden staircase idea in Seattle with metal risers
Staircase - contemporary wooden staircase idea in Seattle with metal risers

 Plath & Company
Powder room in 1930's vintage Marina home.
Architect: Gary Ahern
Photography: Lisa Sze
Example of a small tuscan 3/4 ceramic tile and gray tile marble floor bathroom design in San Francisco with an undermount sink, shaker cabinets, dark wood cabinets, marble countertops, beige walls and a two-piece toilet
Example of a small tuscan 3/4 ceramic tile and gray tile marble floor bathroom design in San Francisco with an undermount sink, shaker cabinets, dark wood cabinets, marble countertops, beige walls and a two-piece toilet

 Astro Design Inc.
This countryside kitchen includes a beautiful blue statement island, which adds originality to the classic space. The cabinetry is made by Downsview and the design is done through Astro Design Centre in Ottawa Canada.
Astro Design, Ottawa
DoubleSpace Photography

 Mina Brinkey
Photo: Mina Brinkey © 2013 Houzz
Eat-in kitchen - eclectic l-shaped eat-in kitchen idea in Tampa with a farmhouse sink, white backsplash, subway tile backsplash, stainless steel appliances and white cabinets
Eat-in kitchen - eclectic l-shaped eat-in kitchen idea in Tampa with a farmhouse sink, white backsplash, subway tile backsplash, stainless steel appliances and white cabinets

 E C Schmitt & Company
Patrick Argast
Deck - country deck idea in San Francisco with no cover and a fireplace
Deck - country deck idea in San Francisco with no cover and a fireplace
 J E Home Remodeling

Inspiration for a mid-sized timeless wooden l-shaped metal railing staircase remodel in Philadelphia with painted risers


 theMACNABs
Dan Stone Photo
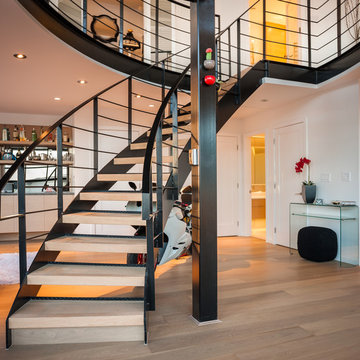
Inspiration for an industrial wooden curved open staircase remodel in Vancouver
Inspiration for an industrial wooden curved open staircase remodel in Vancouver

 Charmean Neithart Interiors
Photos by Erika Bierman www.erikabiermanphotography.com
Inspiration for a timeless powder room remodel in Los Angeles with furniture-like cabinets, black walls and white countertops
Inspiration for a timeless powder room remodel in Los Angeles with furniture-like cabinets, black walls and white countertops

 catlin stothers design
This country house was previously owned by Halle Berry and sits on a private lake north of Montreal. The kitchen was dated and a part of a large two storey extension which included a master bedroom and ensuite, two guest bedrooms, office, and gym. The goal for the kitchen was to create a dramatic and urban space in a rural setting.
Photo : Drew Hadley
 E C Schmitt & Company
Patrick Argast
Country porch container garden idea in San Francisco with a roof extension
Country porch container garden idea in San Francisco with a roof extension





 FINNE Architects
The Mazama house is located in the Methow Valley of Washington State, a secluded mountain valley on the eastern edge of the North Cascades, about 200 miles northeast of Seattle.
The house has been carefully placed in a copse of trees at the easterly end of a large meadow. Two major building volumes indicate the house organization. A grounded 2-story bedroom wing anchors a raised living pavilion that is lifted off the ground by a series of exposed steel columns. Seen from the access road, the large meadow in front of the house continues right under the main living space, making the living pavilion into a kind of bridge structure spanning over the meadow grass, with the house touching the ground lightly on six steel columns. The raised floor level provides enhanced views as well as keeping the main living level well above the 3-4 feet of winter snow accumulation that is typical for the upper Methow Valley.
To further emphasize the idea of lightness, the exposed wood structure of the living pavilion roof changes pitch along its length, so the roof warps upward at each end. The interior exposed wood beams appear like an unfolding fan as the roof pitch changes. The main interior bearing columns are steel with a tapered “V”-shape, recalling the lightness of a dancer.
The house reflects the continuing FINNE investigation into the idea of crafted modernism, with cast bronze inserts at the front door, variegated laser-cut steel railing panels, a curvilinear cast-glass kitchen counter, waterjet-cut aluminum light fixtures, and many custom furniture pieces. The house interior has been designed to be completely integral with the exterior. The living pavilion contains more than twelve pieces of custom furniture and lighting, creating a totality of the designed environment that recalls the idea of Gesamtkunstverk, as seen in the work of Josef Hoffman and the Viennese Secessionist movement in the early 20th century.
The house has been designed from the start as a sustainable structure, with 40% higher insulation values than required by code, radiant concrete slab heating, efficient natural ventilation, large amounts of natural lighting, water-conserving plumbing fixtures, and locally sourced materials. Windows have high-performance LowE insulated glazing and are equipped with concealed shades. A radiant hydronic heat system with exposed concrete floors allows lower operating temperatures and higher occupant comfort levels. The concrete slabs conserve heat and provide great warmth and comfort for the feet.
Deep roof overhangs, built-in shades and high operating clerestory windows are used to reduce heat gain in summer months. During the winter, the lower sun angle is able to penetrate into living spaces and passively warm the exposed concrete floor. Low VOC paints and stains have been used throughout the house. The high level of craft evident in the house reflects another key principle of sustainable design: build it well and make it last for many years!
Photo by Benjamin Benschneider

 Raad Studio
Photo by Allan Zepeda
Small trendy guest medium tone wood floor and brown floor bedroom photo in New York with white walls and no fireplace
Small trendy guest medium tone wood floor and brown floor bedroom photo in New York with white walls and no fireplace
13