
Search results for "E metal" in Home Design Ideas

 Okanagan Home Center
Inspiration for a mid-sized transitional medium tone wood floor and brown floor living room remodel in Vancouver with white walls, a standard fireplace and a stone fireplace

 Wilmington-Gordon
Mid-sized mid-century modern enclosed dining room photo in Austin with a two-sided fireplace and a tile fireplace
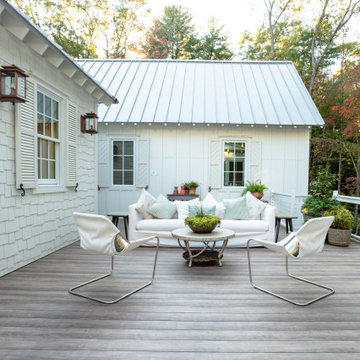
 Westlake Royal Building Products
Zuri Premium Decking in Weathered Gray
Deck - farmhouse backyard ground level deck idea
Deck - farmhouse backyard ground level deck idea
Find the right local pro for your project

 Spivey Architects, Inc.
Newport653
Craftsman two-story mixed siding house exterior idea in Charleston with a metal roof
Craftsman two-story mixed siding house exterior idea in Charleston with a metal roof

 Harrington Homes General Contracting
We had to demolish the original cabin. IT was infested with squirrels, mice and other critters. The walls housed incredible amounts of debris from these woodland creatures.

 The Door Store of America, Inc (DSA Doors)
Tiffany TDL 4LT door w/ Clear Beveled Low E glass
Photographed by: Cristina (Avgerinos) McDonald
Large elegant white two-story brick exterior home photo in Raleigh
Large elegant white two-story brick exterior home photo in Raleigh



Sponsored
Columbus, OH

Hope Restoration & General Contracting
Columbus Design-Build, Kitchen & Bath Remodeling, Historic Renovations

 Scott Haig, CKD
Enclosed kitchen - huge 1950s u-shaped porcelain tile enclosed kitchen idea in Houston with a double-bowl sink, flat-panel cabinets, light wood cabinets, solid surface countertops, metallic backsplash, stainless steel appliances and metallic walls

 Kate Lester Interiors
Example of a beach style 3/4 gray tile gray floor bathroom design in Los Angeles with white cabinets, a two-piece toilet, gray walls, an undermount sink, gray countertops and recessed-panel cabinets

 Altura Architects
The timbers are a prominent feature inside the vaulted great room. This room is a grand two-story room with a generous window that frames distant mountain views to the back of the house. With such a grand room, it needed bold features, which is why we designed a statement fireplace with stone surround and horizontal reclaimed barn wood extending up the wall. At the ceiling of this room is a large metal chandelier that samples from other metal accents in the space’s interior: timber frame connections, railing, and fireplace surround.
Photography by Todd Crawford.


 Reclaimed Enterprises
Jennifer Homan
Home studio - mid-sized transitional light wood floor home studio idea in Omaha
Home studio - mid-sized transitional light wood floor home studio idea in Omaha

 OSCAR E. FLORES DESIGN STUDIO, LLC
hill country contemporary house designed by oscar e flores design studio in cordillera ranch on a 14 acre property
Large transitional white one-story concrete house exterior photo in Austin with a shed roof and a metal roof
Large transitional white one-story concrete house exterior photo in Austin with a shed roof and a metal roof



 E3 Architecture Inc
Merle Prosofsky
Large contemporary beige two-story stucco exterior home idea in Edmonton
Large contemporary beige two-story stucco exterior home idea in Edmonton

 Buildwell
1,200 sq.ft. renovation of mid-century modern home in Table Mesa, Boulder. Space designed by HMH Architects.
Photo by Greg Christman
Example of a mid-sized 1960s u-shaped light wood floor open concept kitchen design in Denver with an undermount sink, flat-panel cabinets, light wood cabinets, white backsplash and paneled appliances
Example of a mid-sized 1960s u-shaped light wood floor open concept kitchen design in Denver with an undermount sink, flat-panel cabinets, light wood cabinets, white backsplash and paneled appliances

 LeMaster Architects
New construction, completed in 2013
Photograph by Geoff Captain Studios
Inspiration for a contemporary bathroom remodel in Los Angeles
Inspiration for a contemporary bathroom remodel in Los Angeles





 Margot Hartford Photography
Photo: Margot Hartford © 2016 Houzz
Inspiration for a contemporary gray floor eat-in kitchen remodel in Amsterdam with flat-panel cabinets, white cabinets, stainless steel countertops, metallic backsplash, stainless steel appliances and an island
Inspiration for a contemporary gray floor eat-in kitchen remodel in Amsterdam with flat-panel cabinets, white cabinets, stainless steel countertops, metallic backsplash, stainless steel appliances and an island
 E3 Architecture Inc
Merle Prosofsky
Example of a large trendy beige two-story stucco exterior home design in Edmonton
Example of a large trendy beige two-story stucco exterior home design in Edmonton

 Sogno Design Group
Photo by Michele Lee Willson
Example of a mid-sized minimalist galley medium tone wood floor eat-in kitchen design in San Francisco with an undermount sink, flat-panel cabinets, white cabinets, quartz countertops, white backsplash, stone tile backsplash, stainless steel appliances and white walls
Example of a mid-sized minimalist galley medium tone wood floor eat-in kitchen design in San Francisco with an undermount sink, flat-panel cabinets, white cabinets, quartz countertops, white backsplash, stone tile backsplash, stainless steel appliances and white walls
185