
Search results for "E night" in Home Design Ideas
 margarete architetti
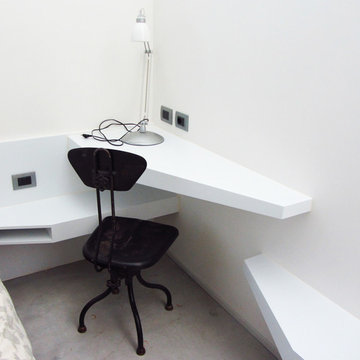
Testa e coda del night box ospitano due stanze da letto, con arredi interamente realizzati in legno su misura, collegate tra loro dal lungo tappeto in deck delle docce che conducono via via ai diversi ambienti bagno e wellness.
The head and the tile of the night box lodge two sleeping rooms which are furnished by tailor-made wooden pieces and which are linked by a long shower deck gradually overlooking different bathrooms.
 margarete architetti
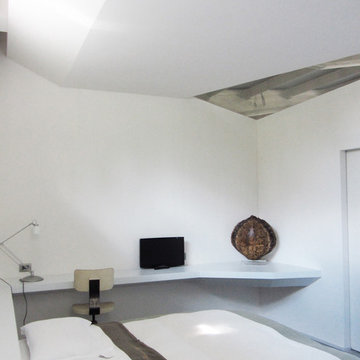
Testa e coda del night box ospitano due stanze da letto, con arredi interamente realizzati in legno su misura, collegate tra loro dal lungo tappeto in deck delle docce che conducono via via ai diversi ambienti bagno e wellness.
The head and the tile of the night box lodge two sleeping rooms which are furnished by tailor-made wooden pieces and which are linked by a long shower deck gradually overlooking different bathrooms.
 Designers North Carpet
Donald Grant for Ivan Dolin Interior Design
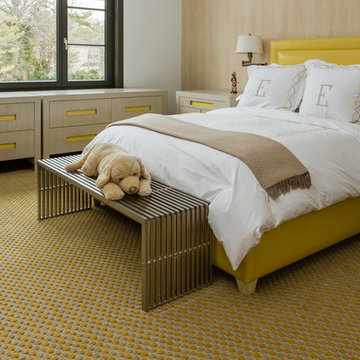
Bedroom - large transitional master carpeted and beige floor bedroom idea in New York with white walls and no fireplace
Bedroom - large transitional master carpeted and beige floor bedroom idea in New York with white walls and no fireplace
Find the right local pro for your project
 User

UserFull virtual bedroom redesign | 3D rendering
Example of a small mid-century modern master laminate floor, beige floor and wall paneling bedroom design in Montreal with white walls
Example of a small mid-century modern master laminate floor, beige floor and wall paneling bedroom design in Montreal with white walls

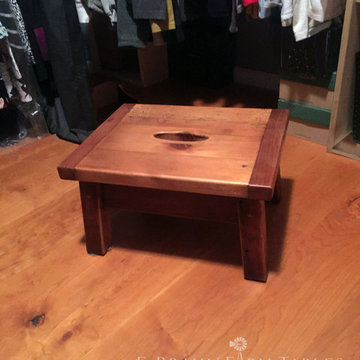
 Easton Braun
black walnut footstool lets you reach high shelves and clothing racks in your closet - ©2019 E Braun Farm Tables and Furniture, Inc. ™, www.braunfarmtables.com
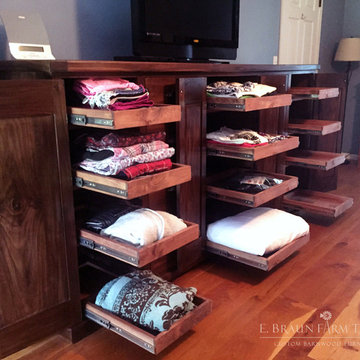 Easton Braun
black walnut dresser offers both drawer and pull-out shelf space, storing clothing and footwear out of sight but close at hand - also shown is solid cherry wood flooring - ©2019 E Braun Farm Tables and Furniture, Inc. ™, www.braunfarmtables.com
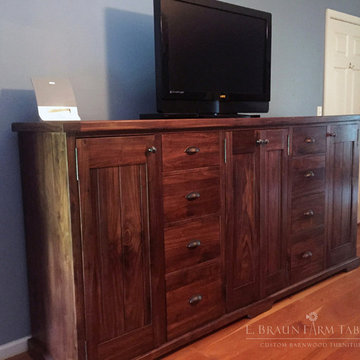 Easton Braun
black walnut dresser offers both drawer and pull-out shelf space, storing clothing and footwear out of sight but close at hand - also shown is solid cherry wood flooring - ©2019 E Braun Farm Tables and Furniture, Inc. ™, www.braunfarmtables.com
 Easton Braun
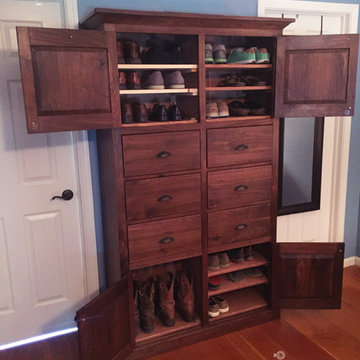
tall black walnut wardrobe offers both drawer and cabinet space, storing clothing and footwear out of sight but close at hand - also shown is solid cherry wood flooring - ©2019 E Braun Farm Tables and Furniture, Inc. ™, www.braunfarmtables.com
 VERMONT WOODS STUDIOS
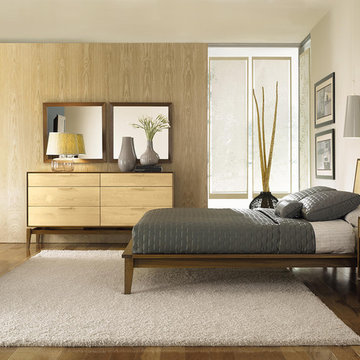
Customize Copeland's high end SoHo modern, mid-century bedroom furniture online to make it uniquely yours. Mix and match two tones of solid walnut, cherry and maple woods in this Copeland SoHo collection. Luxurious and sophisticated, with unique "floating cabinet" design, SoHo is perfect for the upscale urban apartment. Made to order, just for you so you may customize this bedroom furniture with your choice of wood, finish and a variety of knob or pull options.
Available SoHo pieces: platform bed (queen, king, cal king), 6 drawer dresser, 5 drawer chest, 4 drawer chest, 3 drawer chest and TV organizer, laptop desk, 1 drawer night stand and wall mirror.
 Savos Interiors
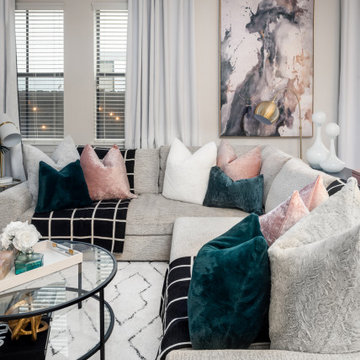
Full Furnishing and Styling Service - Maximizing seating for the client’s social life was a must in this cozy town home. The large sectional and additional seating in front of the television create an inviting conversation area for game nights and movie nights. Behind the sectional, the two console tables and ottomans can be rearranged and pushed together to create an impromptu dining space. Utilizing every inch of this space allows the client to truly enjoy her home to its full potential.
 C.E. Pontz Sons
This Project consisted of a Pondless Waterfall Memorial installation in Hummlestown, PA at the Allegheny Valley School. The Pondless Waterfall has dueling streams measuring approximately 25′ in length disappearing into a 400 gallon pondless underground basin. We installed LED lighting in the water feature and under water falls for night time viewing. This Pondless waterfall was built as a memorial to Jilly a resident at the school who passed away.
The Allegheny Valley School provides residential, therapeutic, educational, vocational and social programs for individuals with intellectual and developmental disabilities. They provide care to people from childhood through adulthood. An individualized plan of care is designed for each person with the goal of achieving the highest level of independence while enhancing his/her quality of life.
 C.E. Pontz Sons
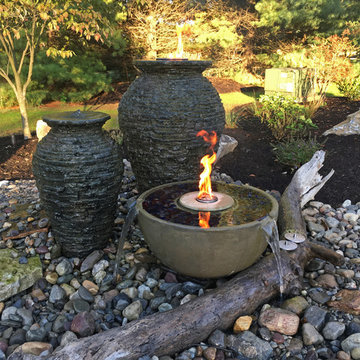
This Outdoor Living Space Display features various outdoor living services we provide. We featured water features, hardscapes, masonry, landscapes, outdoor audio, and landscape lighting. The main idea was to create a space where we could showcase our specialties for the public’s viewing pleasure. We encourage visitors to stop by and interact with this grand display. Night time viewing is also encouraged as the entire feature is lit up in the evening. In the future we plan to incorporate additional features to this project. At some point we hope to add an outdoor kitchen area as well as a fire-place.
Upon entering the property, first thing to catch your eye is a fairly large-scale water feature. The water feature consist of an ecosystem pond. The water starts to flow from a spillway bowl fountain. The spillway pours into the bog filter. The water then flows down various cascading waterfalls. The waterfalls and pond were constructed out of 2 different types of boulders. We did this to show various options available. There is a gigantic boulder fountain that is incorporated into the pond as well. There is a skimmer in the pond the show functionality. The pond then flows over a zero edge waterfall into a large basin. Atop the basin is 3 fountains. 2 bubbling urn fountains as well as fire bowl fountain.
The patio area incorporates different styles and colors of pavers. Along with different styles of boarders. There is 2 seating walls on either side of the patio area. Each seating wall has a mixture of stone and brick veneer and topped with flagstone caps. There is a very unique shed next to the patio area. Surrounding the patio are we installed an outdoor audio system as well. This system cranks out some serious sound. Stop by and have a listen!
The entire project area is outfitted with landscape lighting. We incorporated up-lights, wall lights, path lights, and a couple of spot lights. The entire water feature also has underwater lighting installed. Landscaping was installed around the project to finished it off. If you’re in the Lancaster area be sure to stop by and check it out!!! Visitors are always welcome.
 C.E. Pontz Sons
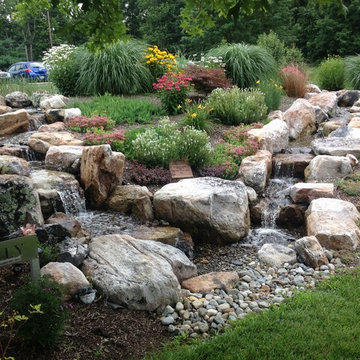
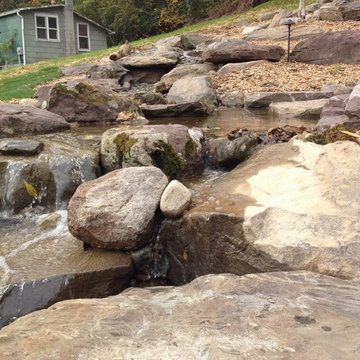
This Pondless Waterfall project in York, PA includes a 65′ long waterfall and stream and a 35′ side stream and waterfall that will intersect the main stream. This pondless waterfall includes LED lighting throughout the feature and a land bridge about 6′ wide for the lawn mower to cross the water feature. The pondless waterfall will include driftwood and native rock to resemble PA native streams. The feature will vary in width for a natural look as well.
This Project also includes a small flagstone patio area above the retaining wall near the water feature with natural stone steps that lead to a larger natural flagstone patio. The upper patio is complete with a pergola as well as a natural stone gas fed fire pit, as well as landscaping around the water feature and landscape lighting for night time viewing.
 C.E. Pontz Sons
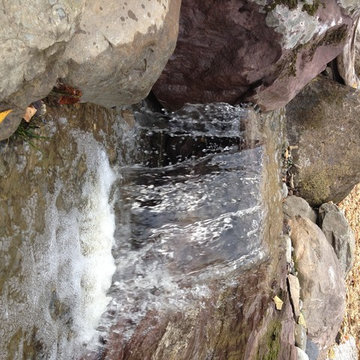
This Pondless Waterfall project in York, PA includes a 65′ long waterfall and stream and a 35′ side stream and waterfall that will intersect the main stream. This pondless waterfall includes LED lighting throughout the feature and a land bridge about 6′ wide for the lawn mower to cross the water feature. The pondless waterfall will include driftwood and native rock to resemble PA native streams. The feature will vary in width for a natural look as well.
This Project also includes a small flagstone patio area above the retaining wall near the water feature with natural stone steps that lead to a larger natural flagstone patio. The upper patio is complete with a pergola as well as a natural stone gas fed fire pit, as well as landscaping around the water feature and landscape lighting for night time viewing.
 C.E. Pontz Sons
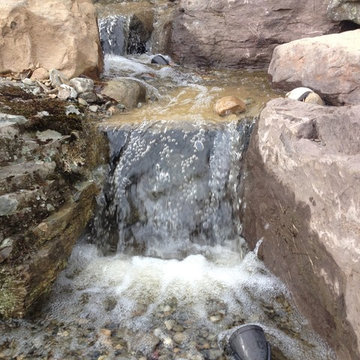
This Pondless Waterfall project in York, PA includes a 65′ long waterfall and stream and a 35′ side stream and waterfall that will intersect the main stream. This pondless waterfall includes LED lighting throughout the feature and a land bridge about 6′ wide for the lawn mower to cross the water feature. The pondless waterfall will include driftwood and native rock to resemble PA native streams. The feature will vary in width for a natural look as well.
This Project also includes a small flagstone patio area above the retaining wall near the water feature with natural stone steps that lead to a larger natural flagstone patio. The upper patio is complete with a pergola as well as a natural stone gas fed fire pit, as well as landscaping around the water feature and landscape lighting for night time viewing.
 C.E. Pontz Sons
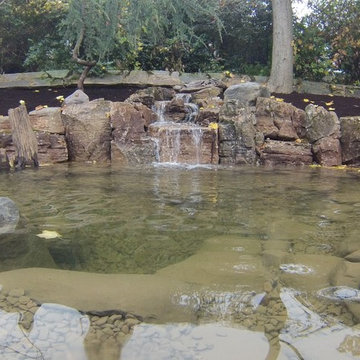
This Wisconsin Weathered Moss Rock and Driftwood Ecosystem Pond project included installation of an ecosystem pond measuring roughly 16′ wide and 20′ long and about 2′ deep. The Pond includes multiple streams and waterfalls as well as a fish cave for predator protection. LED lighting for night time enjoyment was installed in the both streams as well as the pond. Further Landscaping will be installed in a future phase. This project was installed in Lancaster, PA
 C.E. Pontz Sons
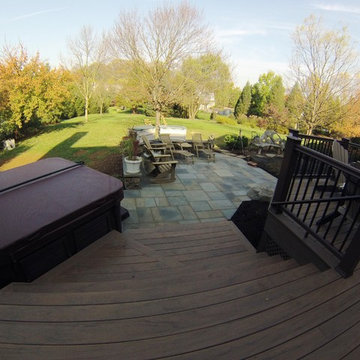
This Project consisted of a deck and patio design and renovation. The deck portion of the project included: removal of existing decking, railing and skirting boards. We then installed Timbertech decking boards, Timbertech skirting boards, vinyl sleeves over the existing deck posts and installed Timbertech railing. The steps to accommodate the entrance into the hot tub were custom made. Timbertech was also used for decking to all stairs, risers and treads. Vinyl decorative lattice work was installed around the underside of the deck. This project also included excavation and installation of a stone pad for the hot tub pad. New landscape plantings were installed around the newly reconstructed deck.
As for the patio portion of the project. An existing paver patio was removed to start. Prep work was then done to the base to accommodate the new flagstone patio area. A new flagstone patio was laid with additional patio area to include access to the hot tub.
Last but not least we installed some landscape lighting. The lighting included LED under cap lighting on the steps and landing areas for night time viewing and safety.
 A&E Construction and Design Center

Pennington, NJ finished basement provides extra living space for the entire family. Game room, exercise room, and tv room perfect for movie night. Plenty of closets throughout, including beautiful built-in cabinetry for storage and display. Durable wood look luxury vinyl flooring is perfect for the space.
 C.E. Pontz Sons
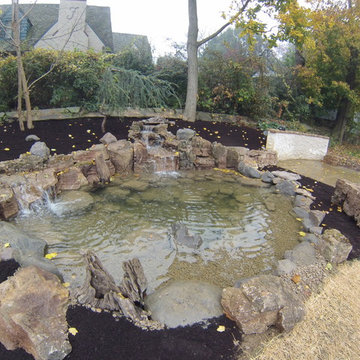
This Wisconsin Weathered Moss Rock and Driftwood Ecosystem Pond project included installation of an ecosystem pond measuring roughly 16′ wide and 20′ long and about 2′ deep. The Pond includes multiple streams and waterfalls as well as a fish cave for predator protection. LED lighting for night time enjoyment was installed in the both streams as well as the pond. Further Landscaping will be installed in a future phase. This project was installed in Lancaster, PA
12