
Search results for "E night" in Home Design Ideas
 C.E. Pontz Sons
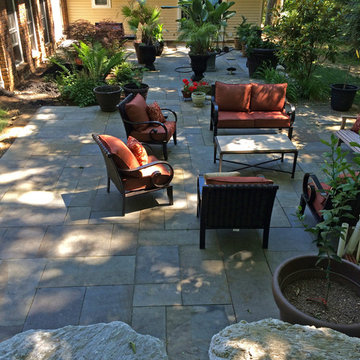
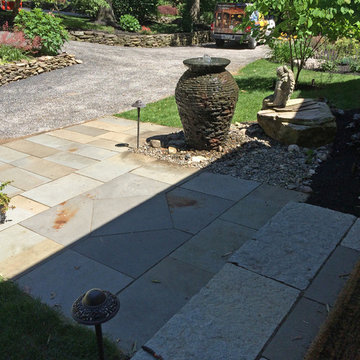
This Natural Stone Paving Project in Hanover, PA included installation of a front entrance natural stone flagstone walk and side entrance flagstone walk as per Howard J. Supnik concept landscape design. We removed the existing concrete sidewalks at the driveway side of the home and the connecting concrete walk that goes from the front walk to the side door entrance. We installed a new flagstone walk from the driveway to the side door and a landing area to match the front landing with the diamond layout in the landing. Topsoil was installed along the side of the house to get water to exit the side lawn area before it crosses the front walk as it is currently. We planted trees and various shrubs along the side of the house and installed a decorative fountain with LED lighting in the fountain along the side of the flagstone path. We also installed up lighting on two trees and path lights along the new side path and stoop for night time beauty and safety. in the backyard we installed a large natural stone patio for outdoor entertaining along with a large boulder retaining wall.
 C.E. Pontz Sons
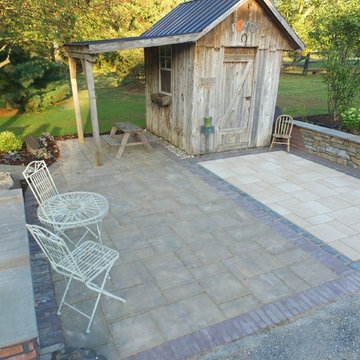
This Outdoor Living Space Display features various outdoor living services we provide. We featured water features, hardscapes, masonry, landscapes, outdoor audio, and landscape lighting. The main idea was to create a space where we could showcase our specialties for the public’s viewing pleasure. We encourage visitors to stop by and interact with this grand display. Night time viewing is also encouraged as the entire feature is lit up in the evening. In the future we plan to incorporate additional features to this project. At some point we hope to add an outdoor kitchen area as well as a fire-place.
Upon entering the property, first thing to catch your eye is a fairly large-scale water feature. The water feature consist of an ecosystem pond. The water starts to flow from a spillway bowl fountain. The spillway pours into the bog filter. The water then flows down various cascading waterfalls. The waterfalls and pond were constructed out of 2 different types of boulders. We did this to show various options available. There is a gigantic boulder fountain that is incorporated into the pond as well. There is a skimmer in the pond the show functionality. The pond then flows over a zero edge waterfall into a large basin. Atop the basin is 3 fountains. 2 bubbling urn fountains as well as fire bowl fountain.
The patio area incorporates different styles and colors of pavers. Along with different styles of boarders. There is 2 seating walls on either side of the patio area. Each seating wall has a mixture of stone and brick veneer and topped with flagstone caps. There is a very unique shed next to the patio area. Surrounding the patio are we installed an outdoor audio system as well. This system cranks out some serious sound. Stop by and have a listen!
The entire project area is outfitted with landscape lighting. We incorporated up-lights, wall lights, path lights, and a couple of spot lights. The entire water feature also has underwater lighting installed. Landscaping was installed around the project to finished it off. If you’re in the Lancaster area be sure to stop by and check it out!!! Visitors are always welcome.

Find the right local pro for your project
 A&E Construction and Design Center

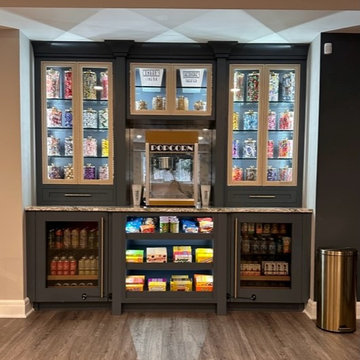

Pennington, NJ finished basement provides extra living space for the entire family. Game room, exercise room, and tv room perfect for movie night. Plenty of closets throughout, including beautiful built-in cabinetry for storage and display. Durable wood look luxury vinyl flooring is perfect for the space.
 C.E. Pontz Sons
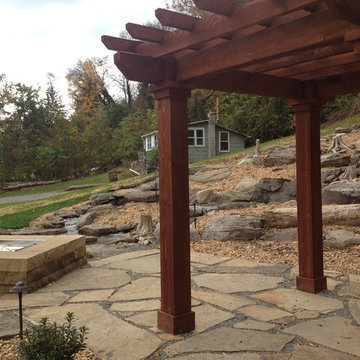
This Pondless Waterfall project in York, PA includes a 65′ long waterfall and stream and a 35′ side stream and waterfall that will intersect the main stream. This pondless waterfall includes LED lighting throughout the feature and a land bridge about 6′ wide for the lawn mower to cross the water feature. The pondless waterfall will include driftwood and native rock to resemble PA native streams. The feature will vary in width for a natural look as well.
This Project also includes a small flagstone patio area above the retaining wall near the water feature with natural stone steps that lead to a larger natural flagstone patio. The upper patio is complete with a pergola as well as a natural stone gas fed fire pit, as well as landscaping around the water feature and landscape lighting for night time viewing.
 e4 Interior Design, LLC
Photo by Kelly Raffaele
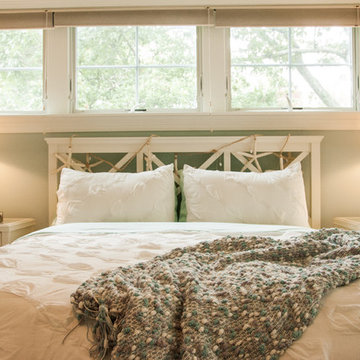
Bedroom - mid-sized coastal master bedroom idea in Portland Maine with gray walls
Bedroom - mid-sized coastal master bedroom idea in Portland Maine with gray walls
 C.E. Pontz Sons
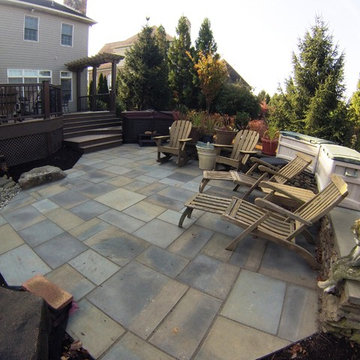
This Project consisted of a deck and patio design and renovation. The deck portion of the project included: removal of existing decking, railing and skirting boards. We then installed Timbertech decking boards, Timbertech skirting boards, vinyl sleeves over the existing deck posts and installed Timbertech railing. The steps to accommodate the entrance into the hot tub were custom made. Timbertech was also used for decking to all stairs, risers and treads. Vinyl decorative lattice work was installed around the underside of the deck. This project also included excavation and installation of a stone pad for the hot tub pad. New landscape plantings were installed around the newly reconstructed deck.
As for the patio portion of the project. An existing paver patio was removed to start. Prep work was then done to the base to accommodate the new flagstone patio area. A new flagstone patio was laid with additional patio area to include access to the hot tub.
Last but not least we installed some landscape lighting. The lighting included LED under cap lighting on the steps and landing areas for night time viewing and safety.
 C.E. Pontz Sons
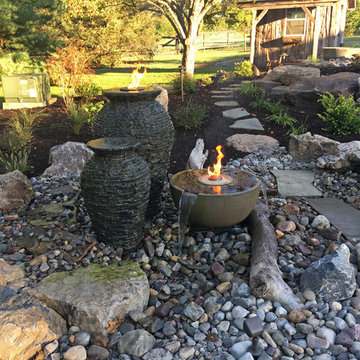
Check out these amazing Custom Fire Fountains. These glorious fire fountains were customized to fit into a larger water feature. The over all water feature includes a large ecosytem pond. A spillway bowl waterfall starts the show. The spillway bowl flows into a bog filter loaded with aquatic plants. The bog or wetland filter over flow to start the waterfalls. Multiple cascading waterfalls spill a top weathered limestone boulders and into the pond. The pond is outfitted with a typical skimmer filtration system. A massive limestone bubbling fountain was incorporated into the edge of the water feature. The pond finally flows over a zero-edge waterfall into a large basin. The basin houses the custom fire fountains. one of the fountains is a bubbling urn the other a fire bowl customized with 3 spillways. These fountains are part of our new outdoor living display located in Lancaster, PA. Feel free to stop by day or night and gaze upon a beautiful work of art.

 C.E. Pontz Sons
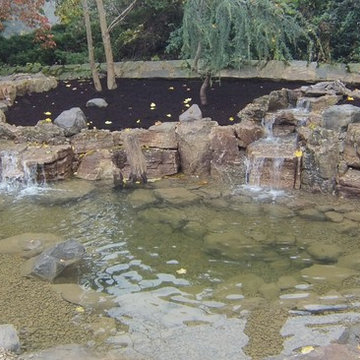
This Wisconsin Weathered Moss Rock and Driftwood Ecosystem Pond project included installation of an ecosystem pond measuring roughly 16′ wide and 20′ long and about 2′ deep. The Pond includes multiple streams and waterfalls as well as a fish cave for predator protection. LED lighting for night time enjoyment was installed in the both streams as well as the pond. Further Landscaping will be installed in a future phase. This project was installed in Lancaster, PA
 C.E. Pontz Sons
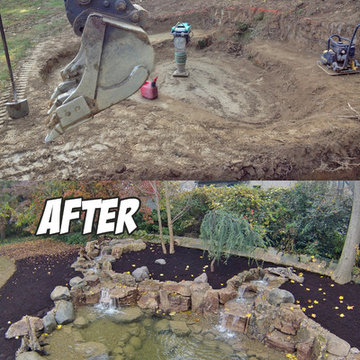
This Wisconsin Weathered Moss Rock and Driftwood Ecosystem Pond project included installation of an ecosystem pond measuring roughly 16′ wide and 20′ long and about 2′ deep. The Pond includes multiple streams and waterfalls as well as a fish cave for predator protection. LED lighting for night time enjoyment was installed in the both streams as well as the pond. Further Landscaping will be installed in a future phase. This project was installed in Lancaster, PA.
 A&E Construction and Design Center
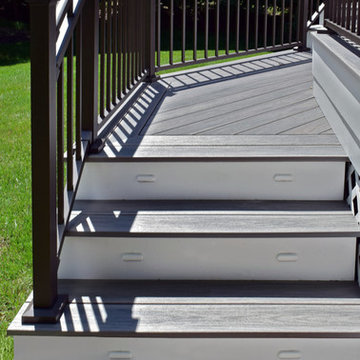
Backyard Retreat! This gorgeous deck features multiple levels and more than enough space to gather and entertain. Wolf Decking in silver teak with Westbury aluminum in bronze railings provides not only style but function and durability! Post cap, railing, and stair lighting provide safety and create a beautiful atmosphere to enjoy your deck at night. Angled swivel mounts allow railings to be installed at various angles with ease.
 C.E. Pontz Sons
This Natural Stone Paving Project in Hanover, PA included installation of a front entrance natural stone flagstone walk and side entrance flagstone walk as per Howard J. Supnik concept landscape design. We removed the existing concrete sidewalks at the driveway side of the home and the connecting concrete walk that goes from the front walk to the side door entrance. We installed a new flagstone walk from the driveway to the side door and a landing area to match the front landing with the diamond layout in the landing. Topsoil was installed along the side of the house to get water to exit the side lawn area before it crosses the front walk as it is currently. We planted trees and various shrubs along the side of the house and installed a decorative fountain with LED lighting in the fountain along the side of the flagstone path. We also installed up lighting on two trees and path lights along the new side path and stoop for night time beauty and safety. in the backyard we installed a large natural stone patio for outdoor entertaining along with a large boulder retaining wall.
 A&E Construction and Design Center
Pennington, NJ finished basement provides extra living space for the entire family. Game room, exercise room, and tv room perfect for movie night. Plenty of closets throughout, including beautiful built-in cabinetry for storage and display. Durable wood look luxury vinyl flooring is perfect for the space.
 Chattanooga eXteriors
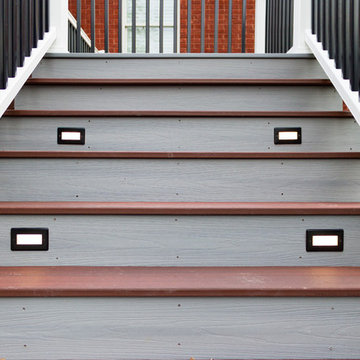
Project Details: Take a look at one of our most recent deck installations! We used Fiberon Composite Decking in Castle Gray, step-treads and deck bands in Cinnabar, as well as Fiberon Symmetry Railing in Tranquil White. The white railing was complimented by the beautiful white Andersen Windows + Doors french doors which were installed by our sister company, Renewal by Andersen of Chattanooga. This deck not only looks great during the day, but also at night! We were able to easily install lighting on the steps and also around the interior railing.
Photo Credits: Laura Freeman
 C.E. Pontz Sons
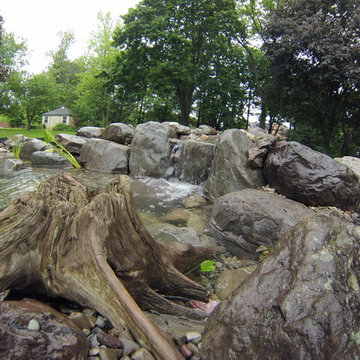
This Pond Project included removal of an existing small preformed pond located next to the back porch and deck area. We then installed a new properly filtered ecosystem pond with the waterfalls falling towards the large windows and patio area. The project also included installation of underwater LED lighting in the pond and stream for night time enjoyment as well as a bacteria dosing system which will aide in keeping the pond clear during the season. This Pond project was installed in Lancaster, PA.
 C.E. Pontz Sons
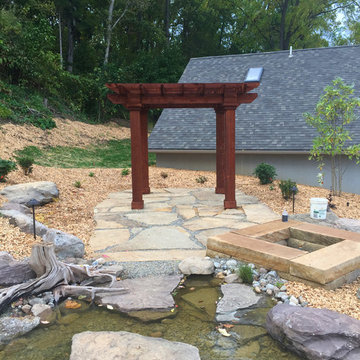
This Pondless Waterfall project in York, PA includes a 65′ long waterfall and stream and a 35′ side stream and waterfall that will intersect the main stream. This pondless waterfall includes LED lighting throughout the feature and a land bridge about 6′ wide for the lawn mower to cross the water feature. The pondless waterfall will include driftwood and native rock to resemble PA native streams. The feature will vary in width for a natural look as well.
This Project also includes a small flagstone patio area above the retaining wall near the water feature with natural stone steps that lead to a larger natural flagstone patio. The upper patio is complete with a pergola as well as a natural stone gas fed fire pit, as well as landscaping around the water feature and landscape lighting for night time viewing.
 C.E. Pontz Sons
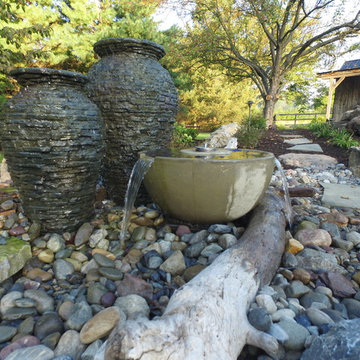
This Outdoor Living Space Display features various outdoor living services we provide. We featured water features, hardscapes, masonry, landscapes, outdoor audio, and landscape lighting. The main idea was to create a space where we could showcase our specialties for the public’s viewing pleasure. We encourage visitors to stop by and interact with this grand display. Night time viewing is also encouraged as the entire feature is lit up in the evening. In the future we plan to incorporate additional features to this project. At some point we hope to add an outdoor kitchen area as well as a fire-place.
Upon entering the property, first thing to catch your eye is a fairly large-scale water feature. The water feature consist of an ecosystem pond. The water starts to flow from a spillway bowl fountain. The spillway pours into the bog filter. The water then flows down various cascading waterfalls. The waterfalls and pond were constructed out of 2 different types of boulders. We did this to show various options available. There is a gigantic boulder fountain that is incorporated into the pond as well. There is a skimmer in the pond the show functionality. The pond then flows over a zero edge waterfall into a large basin. Atop the basin is 3 fountains. 2 bubbling urn fountains as well as fire bowl fountain.
The patio area incorporates different styles and colors of pavers. Along with different styles of boarders. There is 2 seating walls on either side of the patio area. Each seating wall has a mixture of stone and brick veneer and topped with flagstone caps. There is a very unique shed next to the patio area. Surrounding the patio are we installed an outdoor audio system as well. This system cranks out some serious sound. Stop by and have a listen!
The entire project area is outfitted with landscape lighting. We incorporated up-lights, wall lights, path lights, and a couple of spot lights. The entire water feature also has underwater lighting installed. Landscaping was installed around the project to finished it off. If you’re in the Lancaster area be sure to stop by and check it out!!! Visitors are always welcome.
 Chattanooga eXteriors
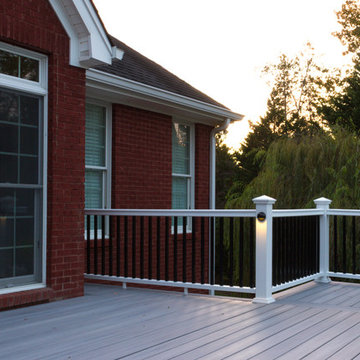
Project Details: Take a look at one of our most recent deck installations! We used Fiberon Composite Decking in Castle Gray, step-treads and deck bands in Cinnabar, as well as Fiberon Symmetry Railing in Tranquil White. The white railing was complimented by the beautiful white Andersen Windows + Doors french doors which were installed by our sister company, Renewal by Andersen of Chattanooga. This deck not only looks great during the day, but also at night! We were able to easily install lighting on the steps and also around the interior railing.
Photo Credits: Laura Freeman
13