
Search results for "E remove" in Home Design Ideas
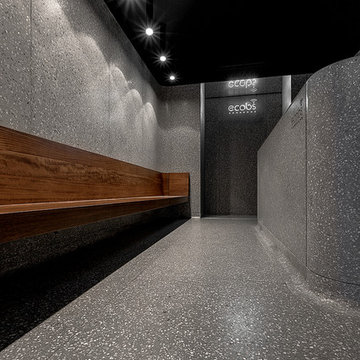
 Halmann Vella
Halmann Vella was the main contractor in charge of the refurbishment of eCABS offices in St Julian's. Works carried out included the removal of all existing finishes, structural alterations and the fabrication and installation of all Terrazzo cladding and flooring. All this work together with the management and coordination of all subcontractors was carried out in a very tight schedule of 3 weeks, whilst respecting and satisfying the elaborate design and drawings instructed by Architect, Sandro Valentino.
Material used: Precast Terrazzo – Versatile XL
Design by: Valentino Architects
Photography by: Frederick Muscat

 A&E Construction and Design Center
Mudroom makeover! A&E converted this powder room / mudroom into a full 3-piece bathroom for guests. Removing a secondary backdoor and relocating a window allowed the perfect space for a new shower. Teak pull down shower seat and grab bar were installed for extra comfort. Shower features bright white subway tiles and chrome fixtures, wall niche using hexagon carrara marble provides storage. Custom built wall unit with bench includes plenty of storage for shoes, boots, blankets and more. Convenient wall hooks for coats and leashes. Space-saving pocket door was added to entry and stained to match the existing interior trim.

Find the right local pro for your project
 Sub-Zero, Wolf, and Cove Showroom Philadelphia
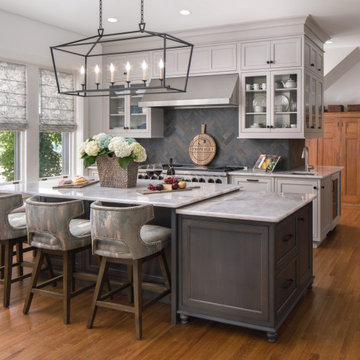
Built in 1903, the kitchen in this stone estate has transitioned to fit the needs of many different owners. In 2017, the challenge was to transform it from an eclectic mix of minimal functionality to a kitchen the new homeowners wanted to love for the "next 30 years." It was important in the overall kitchen design to give a nod to the stately manner of the home, yet have the styling reflect a more contemporary color palette and finishes.
 Jennifer Grey Interiors Design & Color Specialist
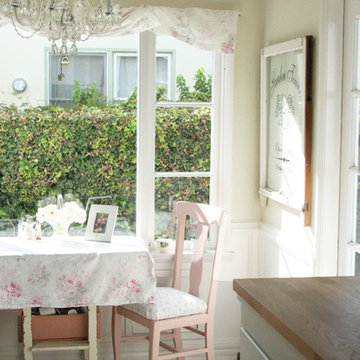
Embracing the vintage, and her love for Shabby Chic style, this coastal beach client wanted to retain her original stove, as well as her original kitchen cabinets. We also kept all her vintage china and old appliances. We removed the old tile counter and backsplash, and replaced them with a butcherblock countertop from IKEA, and beadboard backsplash. The farmhouse sink and bridge faucet and vintage style chandelier were also purchased for the new space. Since my client doesn't use the old stove very often, she opted for no hood above the stove. The breakfast nook is quite tiny yet still suitable for morning breakfasts for two.
 Michael Nash Design, Build & Homes
2011 NARI CAPITAL COTY FINALIST AWARD WINNER
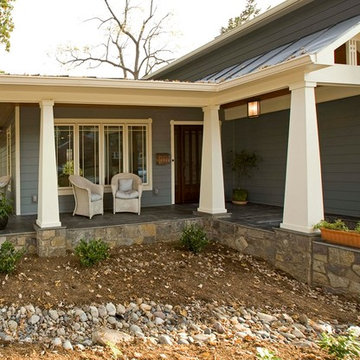
This 1970’s split-level single-family home in an upscale Arlington neighborhood had been neglected for years. With his surrounding neighbors all doing major exterior and interior remodeling, however, the owner decided it was time to renovate his property as well. After several consultation meetings with the design team at Michael Nash Design, Build & Homes, he settled on an exterior layout to create an Art & Craft design for the home.
It all got started by excavating the front and left side of the house and attaching a wrap-around stone porch. Key design attributes include a black metal roof, large tapered columns, blue and grey random style flag stone, beaded stain ceiling paneling and an octagonal seating area on the left side of this porch. The front porch has a wide stairway and another set of stairs leads to the back yard.
All exterior walls of the home were modified with new headers to allow much larger custom-made windows, new front doors garage doors, and French side and back doors. A custom-designed mahogany front door with leaded glass provides more light and offers a wider entrance into the home’s living area.
Design challenges included removing the entire face of the home and then adding new insulation, Tyvek and Hardiplank siding. The use of high-efficiency low-e windows makes the home air tight.
The Arts & Crafts design touches include the front gable over the front porch, the prairie-style grill pattern on the windows and doors, the use of tapered columns sitting over stone columns and the leaded glass front door. Decorative exterior lighting provides the finishing touches to this look.
Inside, custom woodwork, crown molding, custom glass cabinets and interior pillars carry the design. Upon entering the space, visitors face a large partition that separates the living area from a gourmet Arts & Crafts kitchen and dining room.
The home’s signature space, the kitchen offers contrasting dark and light cherry cabinets. Wide plank hard wood floors, exotic granite counters and stainless steel professional-grade appliances make this a kitchen fit for any chef.


 A&E Construction and Design Center
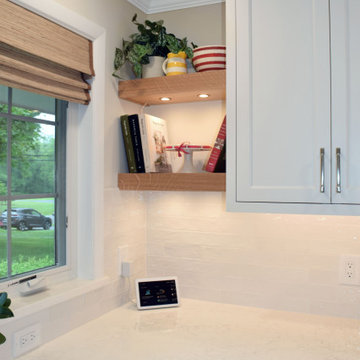
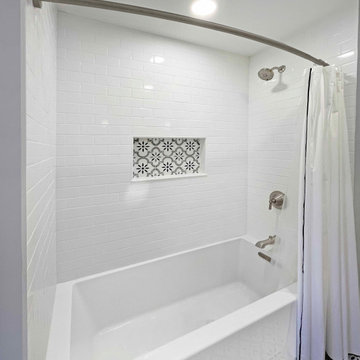
What a transformation! We created an open, airy, beautiful space by removing the wall and soffit between the kitchen and dining room. This plan opens up sight lines and allows more functional storage and seating. Our client chose stunning finishes including quartz countertops, glossy ceramic subway backsplash, white inset custom cabinetry, brushed nickel hardware, and warm wood accents throughout. New appliances and custom lighting complete the transformation.
Hall bath features gorgeous floral/arabesque porcelain floor & shower niche tile which ties in perfectly with bright white surfaces and warm wood tone vanity. Light gray walls, warm wall sconces and wall mirrors complete the look.
 A&E Construction and Design Center
What a transformation! We created an open, airy, beautiful space by removing the wall and soffit between the kitchen and dining room. This plan opens up sight lines and allows more functional storage and seating. Our client chose stunning finishes including quartz countertops, glossy ceramic subway backsplash, white inset custom cabinetry, brushed nickel hardware, and warm wood accents throughout. New appliances and custom lighting complete the transformation.
Hall bath features gorgeous floral/arabesque porcelain floor & shower niche tile which ties in perfectly with bright white surfaces and warm wood tone vanity. Light gray walls, warm wall sconces and wall mirrors complete the look.
 C.E. Pontz Sons
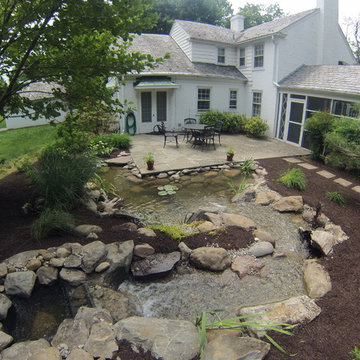
This Pond Renovation project in Lancaster, PA consisted of removal of the existing pond and installation of a new pond measuring roughly 16′ x 18′ and wrapping around the patio and included pond LED lighting. The waterfalls and stream were moved to the left of the current waterfall for better viewing and the landscaping around the water feature will changed based on the new shape. We transplanted existing plants and put a fresh coat of mulch around the patio and pond area to finish it off.
 E_ Designs
Designer: Emily Blonigen
Home Style: Tudor
Design Style: Traditional
Project Completion Date: November 2016
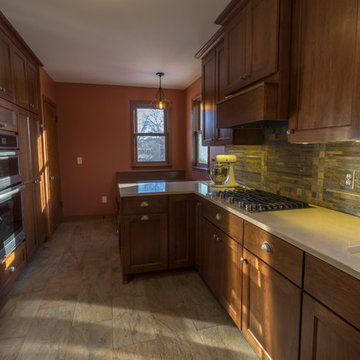
This 1938 South Minneapolis Tudor was ready for a Kitchen remodel that not only improved the aesthetics, but also the function. Luckily, the home was asking for a larger kitchen. By removing what was originally a breakfast room or informal dining, we were able to expand the kitchen for new potential. A new archway was designed to open the new kitchen to the formal dining and living room. We had a small list of “must haves” including a large pantry wall, double oven, and custom bench seating. All new custom cabinetry was designed with practical storage including a lazy susan corner, trash/recycle pull-out, sink tip-out, full extension drawers, shelf pull-outs, silverware organizers, tray tip-up, pocket door appliance garage, a space in the pantry for their vacuum, and a messaging corner. To complement the homes dark woodwork and stone front facade, new porcelain slate tile floors, rich cherry stained cabinets, and natural slate tile backsplash were paired with a neutral Cambria quartz countertop. Fun details were included across the room including a new Kohler cast iron sink, Delta Touch-less faucet, pewter knobs and pulls, bronze lighting, and a rich wall color by Benjamin Moore. The homeowner’s couldn’t be happier and are enjoying the new kitchen with family and friends.
 E Design Home

Ground up guest bath remodel. Removed partition to increase space resulting in a bigger bathroom.
Inspiration for a mid-sized 1960s 3/4 black and white tile and ceramic tile ceramic tile, multicolored floor and single-sink doorless shower remodel in Las Vegas with raised-panel cabinets, black cabinets, a two-piece toilet, white walls, an undermount sink, quartz countertops, a hinged shower door, white countertops, a freestanding vanity and a niche
Inspiration for a mid-sized 1960s 3/4 black and white tile and ceramic tile ceramic tile, multicolored floor and single-sink doorless shower remodel in Las Vegas with raised-panel cabinets, black cabinets, a two-piece toilet, white walls, an undermount sink, quartz countertops, a hinged shower door, white countertops, a freestanding vanity and a niche
 C.E. Pontz Sons
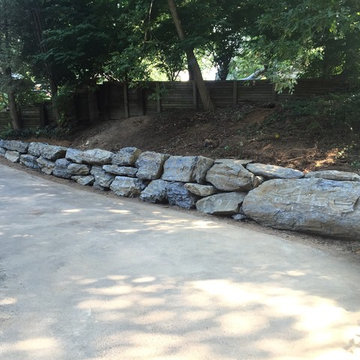
This Boulder Retaining Wall project included removal of existing timber wall along the driveway edge and excavating and installation of a boulder retaining wall in its place. The boulder wall measures roughly 60′ long and varies in height from 2′ to 4′ tall. This project is located in Lancaster, PA

 C.E. Pontz Sons
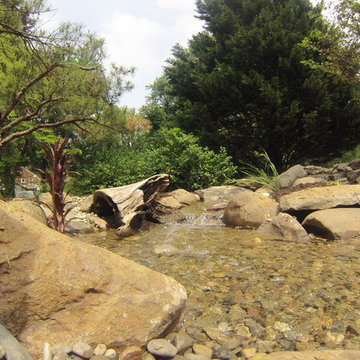
This Pond Renovation project in Lancaster, PA consisted of removal of the existing pond and installation of a new pond measuring roughly 16′ x 18′ and wrapping around the patio and included pond LED lighting. The waterfalls and stream were moved to the left of the current waterfall for better viewing and the landscaping around the water feature will changed based on the new shape. We transplanted existing plants and put a fresh coat of mulch around the patio and pond area to finish it off.
 E Design Home

Made space for custom bar by removing wall in complete home remodel. Custom cabinets with aluminium tile backsplash and floating shelving. Quantize counter tops.

 C.E. Pontz Sons
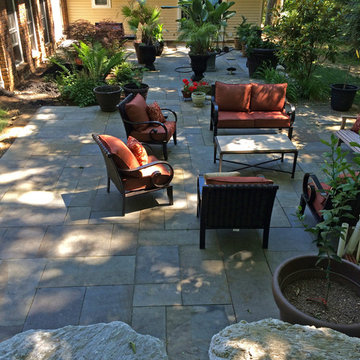
This Natural Stone Paving Project in Hanover, PA included installation of a front entrance natural stone flagstone walk and side entrance flagstone walk as per Howard J. Supnik concept landscape design. We removed the existing concrete sidewalks at the driveway side of the home and the connecting concrete walk that goes from the front walk to the side door entrance. We installed a new flagstone walk from the driveway to the side door and a landing area to match the front landing with the diamond layout in the landing. Topsoil was installed along the side of the house to get water to exit the side lawn area before it crosses the front walk as it is currently. We planted trees and various shrubs along the side of the house and installed a decorative fountain with LED lighting in the fountain along the side of the flagstone path. We also installed up lighting on two trees and path lights along the new side path and stoop for night time beauty and safety. in the backyard we installed a large natural stone patio for outdoor entertaining along with a large boulder retaining wall.
 A&E Construction and Design Center
What a transformation! We created an open, airy, beautiful space by removing the wall and soffit between the kitchen and dining room. This plan opens up sight lines and allows more functional storage and seating. Our client chose stunning finishes including quartz countertops, glossy ceramic subway backsplash, white inset custom cabinetry, brushed nickel hardware, and warm wood accents throughout. New appliances and custom lighting complete the transformation.
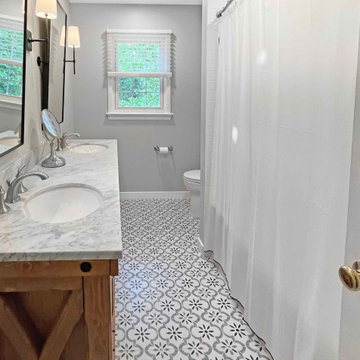
Hall bath features gorgeous floral/arabesque porcelain floor & shower niche tile which ties in perfectly with bright white surfaces and warm wood tone vanity. Light gray walls, warm wall sconces and wall mirrors complete the look.
 E_ Designs
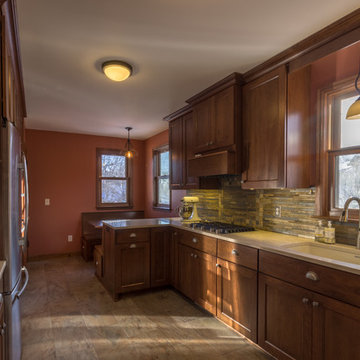
This 1938 South Minneapolis Tudor was ready for a Kitchen remodel that not only improved the aesthetics, but also the function. Luckily, the home was asking for a larger kitchen. By removing what was originally a breakfast room or informal dining, we were able to expand the kitchen for new potential. A new archway was designed to open the new kitchen to the formal dining and living room. We had a small list of “must haves” including a large pantry wall, double oven, and custom bench seating. All new custom cabinetry was designed with practical storage including a lazy susan corner, trash/recycle pull-out, sink tip-out, full extension drawers, shelf pull-outs, silverware organizers, tray tip-up, pocket door appliance garage, a space in the pantry for their vacuum, and a messaging corner. To complement the homes dark woodwork and stone front facade, new porcelain slate tile floors, rich cherry stained cabinets, and natural slate tile backsplash were paired with a neutral Cambria quartz countertop. Fun details were included across the room including a new Kohler cast iron sink, Delta Touch-less faucet, pewter knobs and pulls, bronze lighting, and a rich wall color by Benjamin Moore. The homeowner’s couldn’t be happier and are enjoying the new kitchen with family and friends.
 E_ Designs
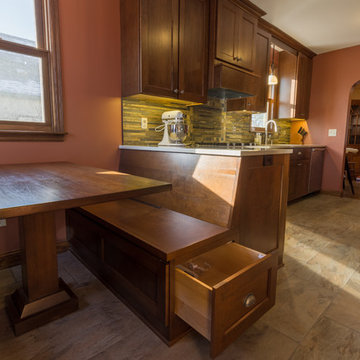
This 1938 South Minneapolis Tudor was ready for a Kitchen remodel that not only improved the aesthetics, but also the function. Luckily, the home was asking for a larger kitchen. By removing what was originally a breakfast room or informal dining, we were able to expand the kitchen for new potential. A new archway was designed to open the new kitchen to the formal dining and living room. We had a small list of “must haves” including a large pantry wall, double oven, and custom bench seating. All new custom cabinetry was designed with practical storage including a lazy susan corner, trash/recycle pull-out, sink tip-out, full extension drawers, shelf pull-outs, silverware organizers, tray tip-up, pocket door appliance garage, a space in the pantry for their vacuum, and a messaging corner. To complement the homes dark woodwork and stone front facade, new porcelain slate tile floors, rich cherry stained cabinets, and natural slate tile backsplash were paired with a neutral Cambria quartz countertop. Fun details were included across the room including a new Kohler cast iron sink, Delta Touch-less faucet, pewter knobs and pulls, bronze lighting, and a rich wall color by Benjamin Moore. The homeowner’s couldn’t be happier and are enjoying the new kitchen with family and friends.
21