
Search results for "E remove" in Home Design Ideas
 A&E Construction and Design Center
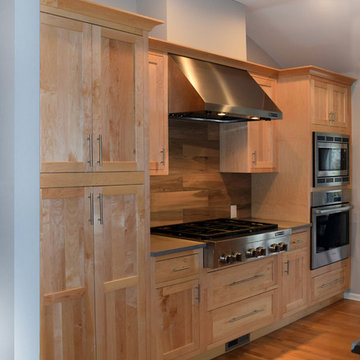
What a transformation! By removing the wall between the existing kitchen and front living room and vaulting the ceiling, we created the open floor plan our clients desired. An extra wall of cabinetry, over-sized center island, and new appliances increases the functionality of this kitchen. We also updated the fireplace with a new surround and built-in bookcases.
 Frank E. Page Remodeling, Painting, and Decorating

In this complete master bathroom remodel, by removing the Jacuzzi, shower unit, and wall, there was room for a stunning new walk-in shower and sitting area. Room features Travertine stone flooring, cherry double vanity with a granite countertop and vessel sinks, a separate, private lavatory area, built-in storage closet, decorative crown molding and trims, oil-rubbed bronze plumbing fixtures and accessories, and decorative lighting by Kichler.
(photo by David Lamb Photography)
 C.E. Pontz Sons
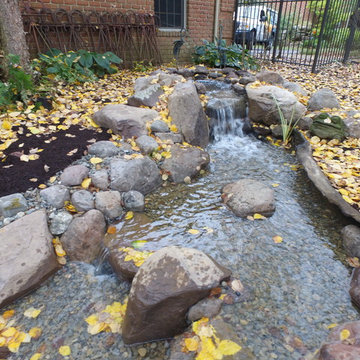
This Pond project consisted of removal and rebuilding of existing stream and pond. All new pond components were installed. The installation included pond liner, pump, rock, skimmer and filtration. This is a complete Aquascape ecosystem pond. The pond is roughly 15’x 20′ at its largest and has a 20′ meandering stream. We also installed a custom fire bowl spillway fountain. The self-contained fire fountain is a water feature with a fire feature in the center making it an ideal focal point or centerpiece to any outdoor setting. We customized this fountain to include a spillway as well. it is no longer self-contained. We incorporated it to work with the pond system. Simply add paraffin or “tiki torch fuel” and you’re ready to go. We also installed an automatic dosing system for ease of maintenance. This Pond was installed in Lancaster, PA. We also did some renovation work on the flagstone walkway along the pond.
Find the right local pro for your project
 C.E. Pontz Sons
Dream backyard
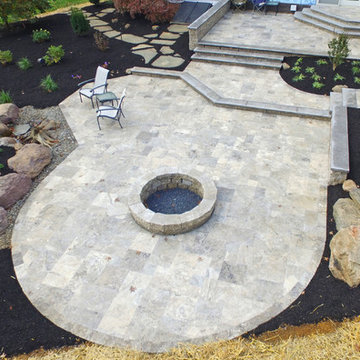
This Amazing Dream Backyard Project features just about all the options you have ever dreamed about having in your very own backyard. We just recently completed this project and as you can tell from the video and photos below it’s quite the dream backyard. But dreams can came true, and for these homeowners they certainly have. So proud of our team for coming together and installing another amazing backyard paradise. The outdoor living area features everything from fire to water and includes multiple travertine patio areas, flagstone and travertine walkways, stone steps, pondless waterfall, landscape lighting, outdoor audio, fire pit, and landscaping. To think were the project came from a decrepit old deck to this beautiful work of art is almost unreal!
Travertine Patio and Fire Pit
The dream backyard project included the installation of various hardscape items including travertine patio, Seating walls, Steps, and walkways. The patio material is silver travertine laid in French pattern. The patio area is approximately 1,012 sq ft with antiqued finish and natural edge. All walls and steps are constructed using natural stone Semco ‘Cedar Ridge’ sawn wall stone. Caps and stair treads are constructed of natural stone ‘Chateau Limestone’ 2″ thick and 14″ deep, thermal top and rock faced edges. Cap stone for grill wall is 18″ wide polished and sealed top. Under grill area the patio is outdoor ‘wood look’ porcelain tile. A Semco ‘Cedar Ridge’ 57″ Fire Pit with Large Zentro ‘Smokeless’ insert is installed on the lower patio area. As of these pictures and this video the fire pit insert has yet to be installed. Sealing of Travertine surfaces using GST stain blocking sealer will be completed once the project is entirely finished. Stepping stone pathway to the side of the home is full color Pa Flagstone irregular steppers.
Landscaping
Landscape beds, plants, trees, edging and mulching was done around the entire back and side yards of the home using triple cut bark mulch. Plant variety and size specifications were all chosen by our amazing designer Wes. The landscaping portion of this project also included the grading, lawn repair, and seeding of all the areas damaged and disturbed during construction.
Pondless Waterfall
A 15′ pondless waterfall was installed into the new landscape to the side of the lower patio for maximum viewing. The waterfall features approximately 15 foot of stream with multiple waterfalls. Two side by side spillways merge into a wide stream with a small waterfall before turning and going into the final falls at the basin area. The Waterfall is outfitted with low voltage LED underwater landscape lighting throughout.
Outdoor Sound
The Outdoor Sound System installed was a TRU Audio 4 speaker system and 12″ outdoor hardscape subwoofer. This system also includes the amplifier which is located in the home owners basement as well as Apple Airport Express and Blue Tooth Connection.
Siding
Siding work to be completed is still unfinished as of the time this video and pictures were shot. Siding was removed and salvaged in areas need for the patio and electrical work. Siding in areas of new outdoor living space to include: new vinyl siding on entire rear kitchen/bathroom wall from top to bottom as well as Piecing in around lights and sliding door on adjacent wall and in back of garage.
 C.E. Pontz Sons
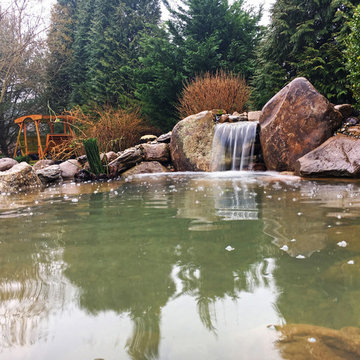
It may be Winter but the party doesn’t stop for the Pontz boys. Check out our latest backyard koi pond build completed at the end of December. While it was mighty cold we pushed through and created another masterpiece. This winter pond build included installation of an Aquascape 8’x11′ ecosystem pond and removal of small existing pond . We also installed aquatic plants, and a fish cave. Due to the winter weather we are holding of on introducing the koi to their new home until the spring. The pond was finished off with a mulch bed around the perimeter and fine grading and seeding of damaged lawn from construction.
 E_ Designs
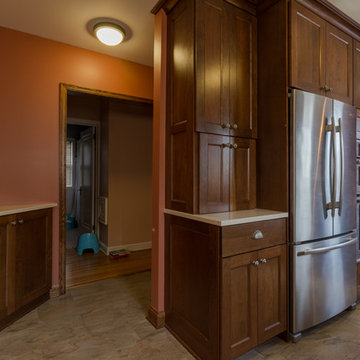
This 1938 South Minneapolis Tudor was ready for a Kitchen remodel that not only improved the aesthetics, but also the function. Luckily, the home was asking for a larger kitchen. By removing what was originally a breakfast room or informal dining, we were able to expand the kitchen for new potential. A new archway was designed to open the new kitchen to the formal dining and living room. We had a small list of “must haves” including a large pantry wall, double oven, and custom bench seating. All new custom cabinetry was designed with practical storage including a lazy susan corner, trash/recycle pull-out, sink tip-out, full extension drawers, shelf pull-outs, silverware organizers, tray tip-up, pocket door appliance garage, a space in the pantry for their vacuum, and a messaging corner. To complement the homes dark woodwork and stone front facade, new porcelain slate tile floors, rich cherry stained cabinets, and natural slate tile backsplash were paired with a neutral Cambria quartz countertop. Fun details were included across the room including a new Kohler cast iron sink, Delta Touch-less faucet, pewter knobs and pulls, bronze lighting, and a rich wall color by Benjamin Moore. The homeowner’s couldn’t be happier and are enjoying the new kitchen with family and friends.
 C.E. Pontz Sons
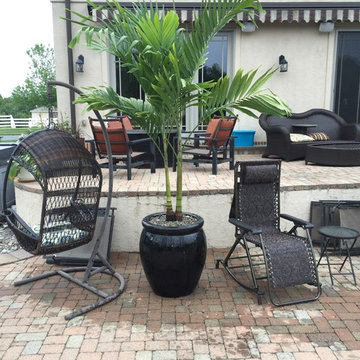
This project included installation of 5 Christmas palm trees installed in decorative pots and dropped into liners in the ground for easy seasonal removal and installation. Christmas palms must be moved indoors for the winter months and kept about 50 degrees to promote health. What better way to give your pool and outdoor living area that tropical feel?


 E.L.S. Designs, Inc.
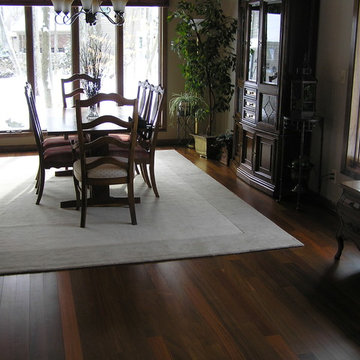
Remove owners old hot tub and tile from main living space. Replaced with Brazilian Hardwood. repaired base trim and drywall.
Elegant dining room photo in Milwaukee
Elegant dining room photo in Milwaukee
 A&E Construction and Design Center
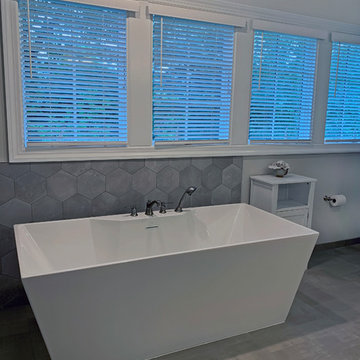
Princeton, NJ. Complete master bathroom remodel. Over-sized built-in tub was removed and replaced with gorgeous, modern freestanding soaking tub. Hexagon porcelain wall tiles surround tub and shower walls. Ceramic 12 x 12 floor tile with brushed cement effect adds to this fresh look. Painted gray double vanity includes undermount sinks, and silestone pearl jasmine countertops. Custom closet cabinetry provides ample storage. Oversized shower includes wall niche, hexagon mosaic floor tile, standard & handheld shower fixtures, and sliding glass door.
 C.E. Pontz Sons
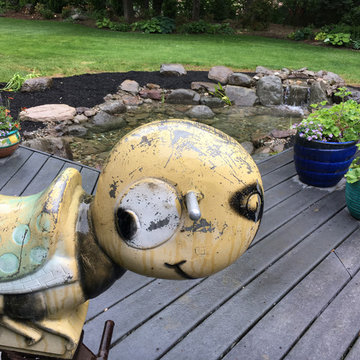
This Pond Project included removal of an existing small preformed pond located next to the back porch and deck area. We then installed a new properly filtered ecosystem pond with the waterfalls falling towards the large windows and patio area. The project also included installation of underwater LED lighting in the pond and stream for night time enjoyment as well as a bacteria dosing system which will aide in keeping the pond clear during the season. This Pond project was installed in Lancaster, PA.
 E_ Designs
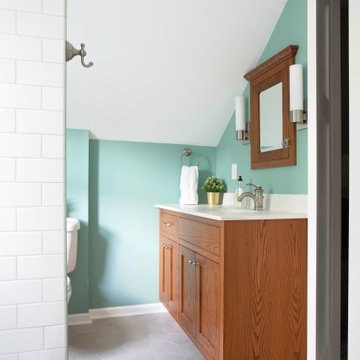
This 1921 Longfellow home was ready for some changes for the family home. The kitchen and 2nd floor bathroom were priority projects to expand storage in the existing kitchen and add a bathtub for full bath to the existing 2nd floor 1/2 bath.
After exploring many layout options of the kitchen, we landed on a layout that included opening up the kitchen to dining room and removing existing built-ins to be reinstalled at new locations. The new kitchen creates a better flow and function of the space as well as more efficient storage. Custom Woodshop of Avon cabinetry, Silestone quartz countertops, subway tile backsplash, kohler fixtures, all new electrical, and refinishing hardwoods were included to complete the kitchen. In addition to the kitchen, we added function and aesthetic to the back entry with a new roof, brackets, new window, and new back door. Inside the back entry Custom bench seat, hooks and storage were installed with new Adura luxury vinyl flooring.
Upstairs in the bathroom, a new layout was designed to incorporate a space for a tub. Hex porcelain tile flooring, custom cabinetry and built-in storage, cultured marble countertops, subway tile in the shower, and all kohler fixtures complete the space.
Both spaces in the home are warm, inviting, and match the homes transitional style.
 E Design Home

Full ground up kitchen remodel. Walls were remove to rearrange kitchen layout resulting in improved utilitazion of space and light.
Inspiration for a large 1950s l-shaped porcelain tile and brown floor eat-in kitchen remodel in Las Vegas with a farmhouse sink, raised-panel cabinets, white cabinets, quartzite countertops, gray backsplash, glass tile backsplash, stainless steel appliances, an island and beige countertops
Inspiration for a large 1950s l-shaped porcelain tile and brown floor eat-in kitchen remodel in Las Vegas with a farmhouse sink, raised-panel cabinets, white cabinets, quartzite countertops, gray backsplash, glass tile backsplash, stainless steel appliances, an island and beige countertops
 A&E Construction and Design Center
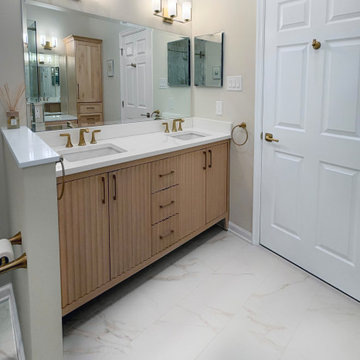
Princeton, NJ. This fabulous master bath transformation involved removing an oversized corner tub, replacing it with a gorgeous walk-in shower with bench & niche, linen closet and makeup vanity. Our homeowner chose light natural tones, warm brass & bronze with pops of white quartz throughout. Feels like a trip to the spa!

 S.O.M.E. Architects, P.C.
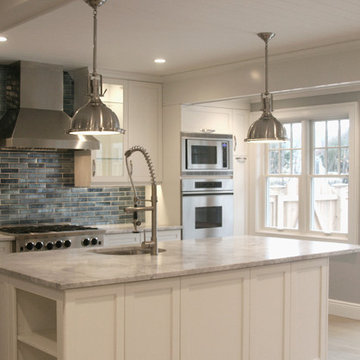
Bradley Beach Residence |
Situated on a corner lot in the seaside town of Bradley Beach, NJ. Our client wanted to update this 1930’s beach bungalow without losing its coastal charm. The design strategy was to strengthen the connection between interior & exterior spaces. In order to re-orient the internal organization, the main entry was relocated from the north to the east side of the house. On the north façade a new two level porch was added keeping the massing of the house in concert with the neighborhood fabric and provided views to the Atlantic Ocean from the Master Suite.
Past renovations and additions caused a fragmented floor plan with no connection the backyard. By removing a bedroom and bathroom on the first floor we were able to enlarge the kitchen while creating a visual connection to the new pool area and backyard. The addition of a butler panty walk-thru acts as a transition between the informal kitchen and the new entry foyer. The interior design, material selections and articulations lend color & texture to the once bland palette. Every finishing detail unifies the coastal location, existing charm, & eclectic style of our client, resulting in a vibrant yet intimate space.
 S.O.M.E. Architects, P.C.
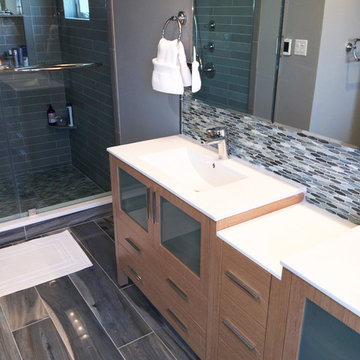
Bradley Beach Residence |
Situated on a corner lot in the seaside town of Bradley Beach, NJ. Our client wanted to update this 1930’s beach bungalow without losing its coastal charm. The design strategy was to strengthen the connection between interior & exterior spaces. In order to re-orient the internal organization, the main entry was relocated from the north to the east side of the house. On the north façade a new two level porch was added keeping the massing of the house in concert with the neighborhood fabric and provided views to the Atlantic Ocean from the Master Suite.
Past renovations and additions caused a fragmented floor plan with no connection the backyard. By removing a bedroom and bathroom on the first floor we were able to enlarge the kitchen while creating a visual connection to the new pool area and backyard. The addition of a butler panty walk-thru acts as a transition between the informal kitchen and the new entry foyer. The interior design, material selections and articulations lend color & texture to the once bland palette. Every finishing detail unifies the coastal location, existing charm, & eclectic style of our client, resulting in a vibrant yet intimate space.
 E Design Home

Full ground up kitchen remodel. Walls were remove to rearrange kitchen layout resulting in improved utilitazion of space and light.
Example of a large 1950s l-shaped porcelain tile and brown floor eat-in kitchen design in Las Vegas with a farmhouse sink, raised-panel cabinets, white cabinets, quartzite countertops, gray backsplash, glass tile backsplash, stainless steel appliances, an island and beige countertops
Example of a large 1950s l-shaped porcelain tile and brown floor eat-in kitchen design in Las Vegas with a farmhouse sink, raised-panel cabinets, white cabinets, quartzite countertops, gray backsplash, glass tile backsplash, stainless steel appliances, an island and beige countertops
 C.E. Pontz Sons
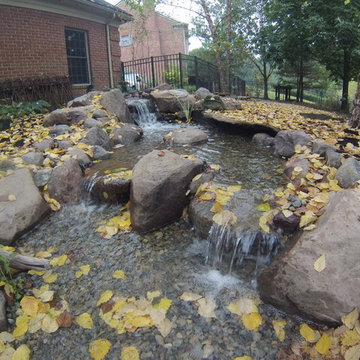
This Pond project consisted of removal and rebuilding of existing stream and pond. All new pond components were installed. The installation included pond liner, pump, rock, skimmer and filtration. This is a complete Aquascape ecosystem pond. The pond is roughly 15’x 20′ at its largest and has a 20′ meandering stream. We also installed a custom fire bowl spillway fountain. The self-contained fire fountain is a water feature with a fire feature in the center making it an ideal focal point or centerpiece to any outdoor setting. We customized this fountain to include a spillway as well. it is no longer self-contained. We incorporated it to work with the pond system. Simply add paraffin or “tiki torch fuel” and you’re ready to go. We also installed an automatic dosing system for ease of maintenance. This Pond was installed in Lancaster, PA. We also did some renovation work on the flagstone walkway along the pond.
 A&E Construction and Design Center

This beautiful master bathroom involved a complete new layout, removing a wall and vaulting the existing ceiling. Exposed wood beams are a beautiful contrast to the light blue, white & gray color scheme. Bathroom floor features decorative inlay using polished pinwheel tiles and gray marble trim. Spacious shower with glass door includes shower bench, wall niche, and infinity drain. Champagne Bronze fixtures throughout. Lighted LED mirror provides excellent light! Pocket door to water closet. 2 clothes closets. Double vanity with beautiful calacatta quartz counter. Recessed lights throughout.
 A&E Construction and Design Center
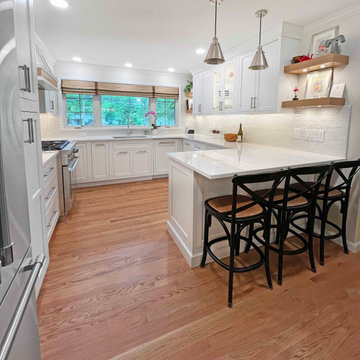
What a transformation! We created an open, airy, beautiful space by removing the wall and soffit between the kitchen and dining room. This plan opens up sight lines and allows more functional storage and seating. Our client chose stunning finishes including quartz countertops, glossy ceramic subway backsplash, white inset custom cabinetry, brushed nickel hardware, and warm wood accents throughout. New appliances and custom lighting complete the transformation.
Hall bath features gorgeous floral/arabesque porcelain floor & shower niche tile which ties in perfectly with bright white surfaces and warm wood tone vanity. Light gray walls, warm wall sconces and wall mirrors complete the look.
 C.E. Pontz Sons
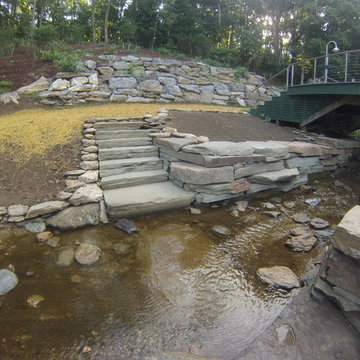
This natural stream restoration project is located in southern Lancaster County, PA. The project consisted of removal of existing deteriorating stream bank supports. We then excavated the banks of the stream to allow for installation of new natural stone retaining walls. The stream was also widened slightly to improve flow and help prevent future flooding. This was an additional phase of a larger project. Below is some pictures of the stream restoration.
35