
Search results for "E remove" in Home Design Ideas
 C.E. Pontz Sons
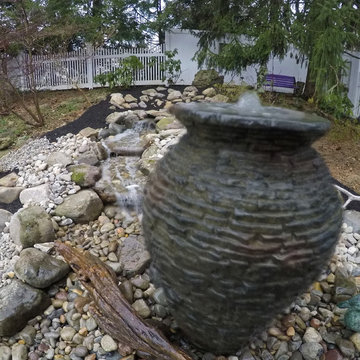
What once was a Pond was converted to this…….. an amazing pondless waterfall feature. This Project included converting an existing pond into a pondless waterfall with single decorative stacked slate bubbling urn feature with driftwood. This included keeping the existing pond liner in place and removing the stream liner and installing a new liner in that area as well as reshape the stream and build a updated new stream and waterfalls. The pond area was converted in to a pondless basin. Two Statuary duck fountains the home owners had previously in the pond were reinstalled into the pondless basin along with submersible landscape lighting. As with all our water feature installs all products were manufactured by Aquascape..
 E.L. Designs
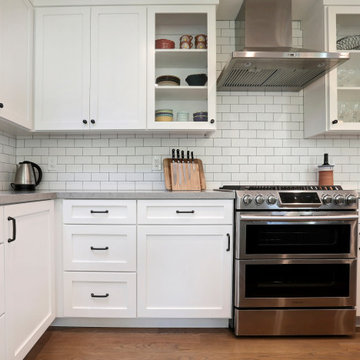
This home had been a rental for a while and the homeowners were ready to move in full time and make this house their home! The original kitchen was a ‘U-shaped’ layout that felt closed off from the great room, so by removing a couple of walls (and getting some structural engineering!) we were able to use the existing square footage for a more open layout with a large center island. Blue and white cabinets in the kitchen are topped with a concrete look-a-like quartz countertop and white subway tile for a casual, classic look. We also updated the flooring throughout and re-designed the master bath and closet to provide a much more functional (and updated) aesthetic!
 A&E Construction and Design Center
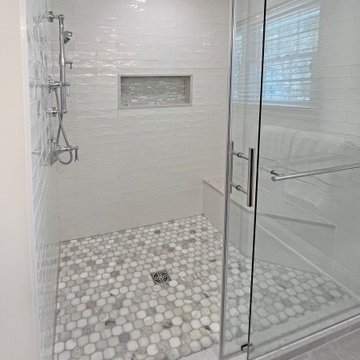
Pennington, NJ. Luxurious master bathroom with beautiful finishes and plenty of storage. By removing the oversized corner tub we were able to create a spacious shower with wall niche and bench. Neutral tones throughout. Expansive double vanity with additional makeup area. Large built-in linen closet provides extra storage.
Find the right local pro for your project
 A&E Construction and Design Center
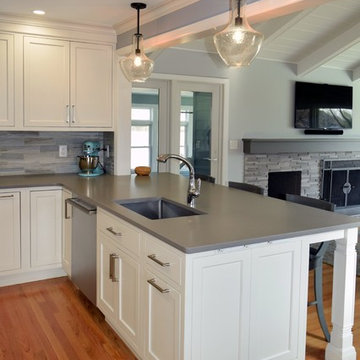
Pennington, NJ. Our clients were looking to create an open floor plan between their kitchen and family room. They also wanted to open up walls to create better flow between the front of the home and dining room. This project included removing walls and installing a structural support beam to give our clients the layout they desired. New custom cabinets, new appliances, quartz countertops, and continuing wood flooring throughout the kitchen completed this project. Our clients now have a functional, beautiful kitchen, and the perfect space for entertaining.
 A&E Construction and Design Center
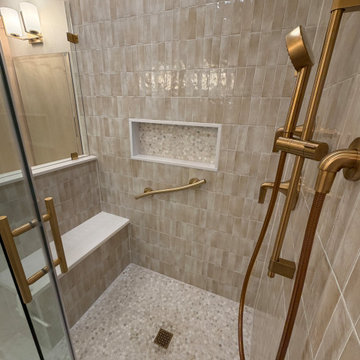
Princeton, NJ. This fabulous master bath transformation involved removing an oversized corner tub, replacing it with a gorgeous walk-in shower with bench & niche, linen closet and makeup vanity. Our homeowner chose light natural tones, warm brass & bronze with pops of white quartz throughout. Feels like a trip to the spa!
 C.E. Pontz Sons
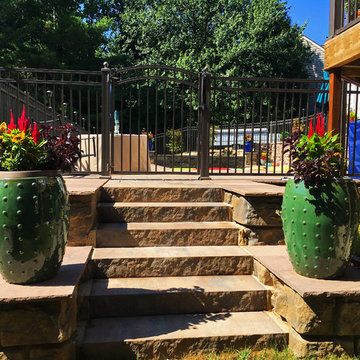
What do you do when you don’t have the grade for an outdoor living area? Well we build the grade for you. Check out this amazing Pool Patio paradise.
This Pool Patio Paradise project included the installation of retaining walls, steps, and patio areas we designed. The lower walls installed were constructed using Redi-Rock ‘Ledgestone’ wall and and New Line Rosetta ‘Belvedere’ wall caps. The wall is approximately 6′ at it’s highest point. As you can tell from the photos this wall had to be in place before and work could begin on the pool area. This backyard was a straight slope before we began. A 3′ wall on upper side by the driveway was installed using New Line Rosetta ‘Belvedere’ wall and caps. Approximately 831 sq ft patio was installed around the pool using Belgard Laffitt Rustic Slab pavers. The steps from the driveway down and from the patio to the yard were installed using Belgard Anchor Landing steps. Fencing was later installed around the entire patio a and pool area. Final site grading and seeding was done upon project completion. All Tree removal included on site before consturction began was handled by Arborist Enterprises. The pool was constructed by Integrity Pools and Spas.
 E.L. Designs
This home had been a rental for a while and the homeowners were ready to move in full time and make this house their home! The original kitchen was a ‘U-shaped’ layout that felt closed off from the great room, so by removing a couple of walls (and getting some structural engineering!) we were able to use the existing square footage for a more open layout with a large center island. Blue and white cabinets in the kitchen are topped with a concrete look-a-like quartz countertop and white subway tile for a casual, classic look. We also updated the flooring throughout and re-designed the master bath and closet to provide a much more functional (and updated) aesthetic!


 Robert E Salais Construction

Kitchen bearing wall removed, island installation , electric power update, plumbing update, all cabinets and island installation, old walls updated, door installation, beam installation were bearing wall existed, baseboard the whole house as well as new vinyl floor to whole house, electric update, new lights installation, many more.
 A&E Construction and Design Center
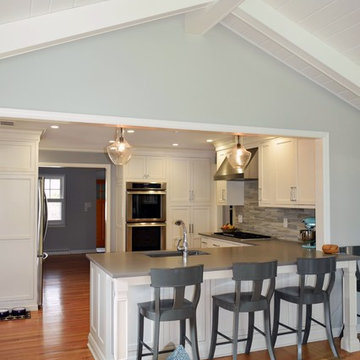
Pennington, NJ. Our clients were looking to create an open floor plan between their kitchen and family room. They also wanted to open up walls to create better flow between the front of the home and dining room. This project included removing walls and installing a structural support beam to give our clients the layout they desired. New custom cabinets, new appliances, quartz countertops, and continuing wood flooring throughout the kitchen completed this project. Our clients now have a functional, beautiful kitchen, and the perfect space for entertaining.
 E_ Designs
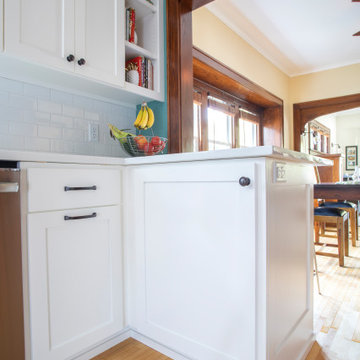
This 1921 Longfellow home was ready for some changes for the family home. The kitchen and 2nd floor bathroom were priority projects to expand storage in the existing kitchen and add a bathtub for full bath to the existing 2nd floor 1/2 bath.
After exploring many layout options of the kitchen, we landed on a layout that included opening up the kitchen to dining room and removing existing built-ins to be reinstalled at new locations. The new kitchen creates a better flow and function of the space as well as more efficient storage. Custom Woodshop of Avon cabinetry, Silestone quartz countertops, subway tile backsplash, kohler fixtures, all new electrical, and refinishing hardwoods were included to complete the kitchen. In addition to the kitchen, we added function and aesthetic to the back entry with a new roof, brackets, new window, and new back door. Inside the back entry Custom bench seat, hooks and storage were installed with new Adura luxury vinyl flooring.
Upstairs in the bathroom, a new layout was designed to incorporate a space for a tub. Hex porcelain tile flooring, custom cabinetry and built-in storage, cultured marble countertops, subway tile in the shower, and all kohler fixtures complete the space.
Both spaces in the home are warm, inviting, and match the homes transitional style.
 J.E.. Musser Building - Renovations
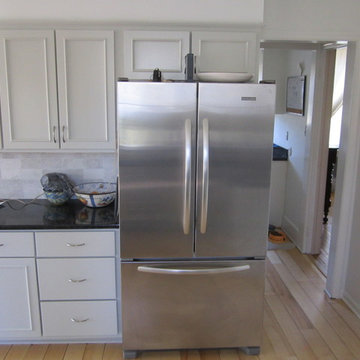
This is the after photo. We corrected the entry to the room from front of house by removing the double wall oven and large cabinet that housed it, and switched to a cabinet depth refrigerator. The double oven was replaced with a stand alone stove and new cabinets were fabricated to fit the space to the left of stove by entry to room. New cabinet doors, maple dovetail drawers, and European style hinges and slides were installed in existing cabinetry. Cabinets were painted and clear coated. New granite tops were installed and hardwood floor was sanded and refinished. We also updated electrical and plumbing
 E_ Designs
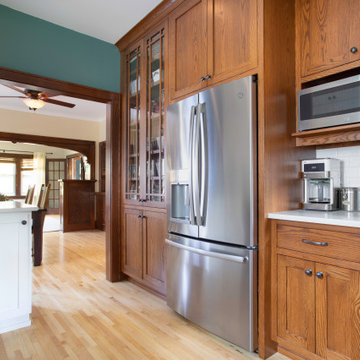
This 1921 Longfellow home was ready for some changes for the family home. The kitchen and 2nd floor bathroom were priority projects to expand storage in the existing kitchen and add a bathtub for full bath to the existing 2nd floor 1/2 bath.
After exploring many layout options of the kitchen, we landed on a layout that included opening up the kitchen to dining room and removing existing built-ins to be reinstalled at new locations. The new kitchen creates a better flow and function of the space as well as more efficient storage. Custom Woodshop of Avon cabinetry, Silestone quartz countertops, subway tile backsplash, kohler fixtures, all new electrical, and refinishing hardwoods were included to complete the kitchen. In addition to the kitchen, we added function and aesthetic to the back entry with a new roof, brackets, new window, and new back door. Inside the back entry Custom bench seat, hooks and storage were installed with new Adura luxury vinyl flooring.
Upstairs in the bathroom, a new layout was designed to incorporate a space for a tub. Hex porcelain tile flooring, custom cabinetry and built-in storage, cultured marble countertops, subway tile in the shower, and all kohler fixtures complete the space.
Both spaces in the home are warm, inviting, and match the homes transitional style.
 A&E Construction and Design Center
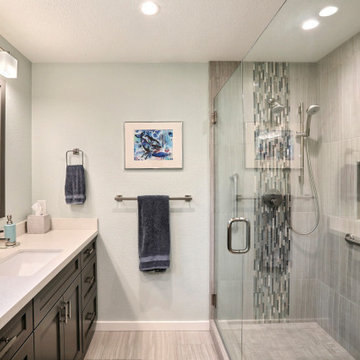

Titusville, NJ. Master bathroom update. Our clients were ready for a master bath makeover. By reworking the floorplan, removing the tub and soffits, we were able to create a spacious bathroom. Frameless shower with marble wall tile and pebble flooring, painted dark blue double vanity with silestone countertop, wood-look tile flooring and all new fixtures complete the transformation!

 E_ Designs
Designer: Emily Blonigen
Home Style: Tudor
Design Style: Traditional
Project Completion Date: November 2016
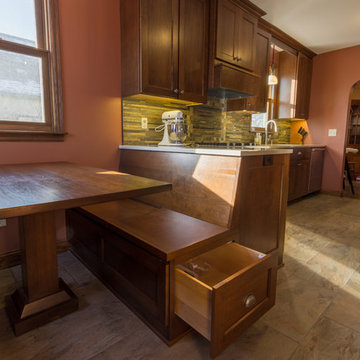
This 1938 South Minneapolis Tudor was ready for a Kitchen remodel that not only improved the aesthetics, but also the function. Luckily, the home was asking for a larger kitchen. By removing what was originally a breakfast room or informal dining, we were able to expand the kitchen for new potential. A new archway was designed to open the new kitchen to the formal dining and living room. We had a small list of “must haves” including a large pantry wall, double oven, and custom bench seating. All new custom cabinetry was designed with practical storage including a lazy susan corner, trash/recycle pull-out, sink tip-out, full extension drawers, shelf pull-outs, silverware organizers, tray tip-up, pocket door appliance garage, a space in the pantry for their vacuum, and a messaging corner. To complement the homes dark woodwork and stone front facade, new porcelain slate tile floors, rich cherry stained cabinets, and natural slate tile backsplash were paired with a neutral Cambria quartz countertop. Fun details were included across the room including a new Kohler cast iron sink, Delta Touch-less faucet, pewter knobs and pulls, bronze lighting, and a rich wall color by Benjamin Moore. The homeowner’s couldn’t be happier and are enjoying the new kitchen with family and friends.
 E Design Home

Ground up guest bath remodel. Removed partition to increase space resulting in a bigger bathroom.
Inspiration for a mid-sized 1960s 3/4 black and white tile and ceramic tile ceramic tile, multicolored floor and single-sink doorless shower remodel in Las Vegas with raised-panel cabinets, black cabinets, a two-piece toilet, white walls, an undermount sink, quartz countertops, a hinged shower door, white countertops, a freestanding vanity and a niche
Inspiration for a mid-sized 1960s 3/4 black and white tile and ceramic tile ceramic tile, multicolored floor and single-sink doorless shower remodel in Las Vegas with raised-panel cabinets, black cabinets, a two-piece toilet, white walls, an undermount sink, quartz countertops, a hinged shower door, white countertops, a freestanding vanity and a niche
 C.E. Pontz Sons
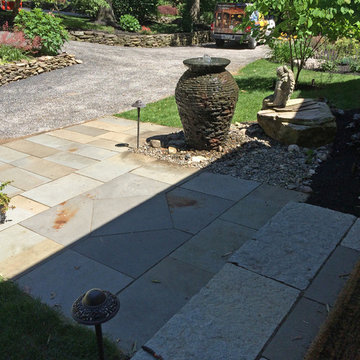
This Natural Stone Paving Project in Hanover, PA included installation of a front entrance natural stone flagstone walk and side entrance flagstone walk as per Howard J. Supnik concept landscape design. We removed the existing concrete sidewalks at the driveway side of the home and the connecting concrete walk that goes from the front walk to the side door entrance. We installed a new flagstone walk from the driveway to the side door and a landing area to match the front landing with the diamond layout in the landing. Topsoil was installed along the side of the house to get water to exit the side lawn area before it crosses the front walk as it is currently. We planted trees and various shrubs along the side of the house and installed a decorative fountain with LED lighting in the fountain along the side of the flagstone path. We also installed up lighting on two trees and path lights along the new side path and stoop for night time beauty and safety. in the backyard we installed a large natural stone patio for outdoor entertaining along with a large boulder retaining wall.
 A&E Construction and Design Center
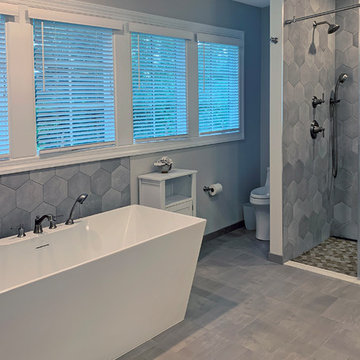
Princeton, NJ. Complete master bathroom remodel. Over-sized built-in tub was removed and replaced with gorgeous, modern freestanding soaking tub. Hexagon porcelain wall tiles surround tub and shower walls. Ceramic 12 x 12 floor tile with brushed cement effect adds to this fresh look. Painted gray double vanity includes undermount sinks, and silestone pearl jasmine countertops. Custom closet cabinetry provides ample storage. Oversized shower includes wall niche, hexagon mosaic floor tile, standard & handheld shower fixtures, and sliding glass door.
 A&E Construction and Design Center
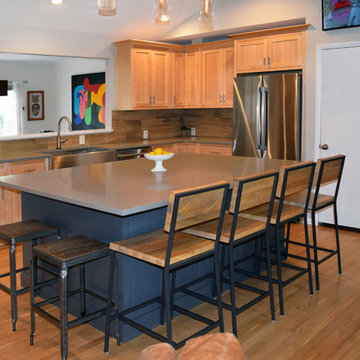
What a transformation! By removing the wall between the existing kitchen and front living room and vaulting the ceiling, we created the open floor plan our clients desired. An extra wall of cabinetry, over-sized center island, and new appliances increases the functionality of this kitchen. We also updated the fireplace with a new surround and built-in bookcases.
 C.E. Pontz Sons
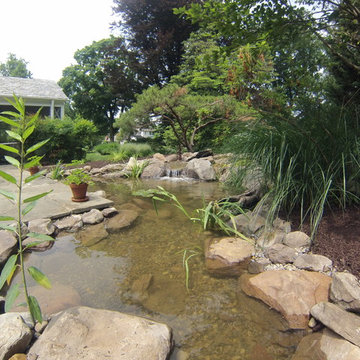
This Pond Renovation project in Lancaster, PA consisted of removal of the existing pond and installation of a new pond measuring roughly 16′ x 18′ and wrapping around the patio and included pond LED lighting. The waterfalls and stream were moved to the left of the current waterfall for better viewing and the landscaping around the water feature will changed based on the new shape. We transplanted existing plants and put a fresh coat of mulch around the patio and pond area to finish it off.
 C.E. Pontz Sons
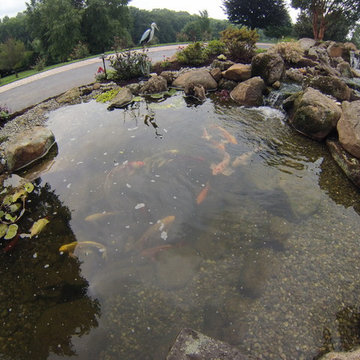
This Large scale Pond Project included removal of existing pond and various plants in the driveway island and housing koi in tanks until the pond was complete. We installed a 15′ wide pond at its widest point and 20′ long pond at its longest point with a maximum depth of 4′. This pond will then provide more room for the existing koi as well as use more of the given space for the feature. We then installed a waterfall and stream combination approximately 15′ in length for desired sounds and visual impact. Our goal is to have the water feature be seen as you are pulling up to the house as a way to usher you into the home. We installed LED lighting in the pond as well as up lighting the paper bark maples and path lights around the sitting bench area and steps. also installed was a natural irregular flagstone patio to measure roughly 5’x10′ and make a nice surface to place the existing bench and patio furniture. The pond is complete with a fish cave as a means for heron protection should that become a problem. This will give the fish a place to enter should there be a heron attack. The overall look of the pond is to be a close to mother nature as possible including some strategically placed driftwood in the pond and falls as well a use of native rock currently on site as a way to further naturalize the feature. This pond project was constructed in Dillsburg, PA.
38